
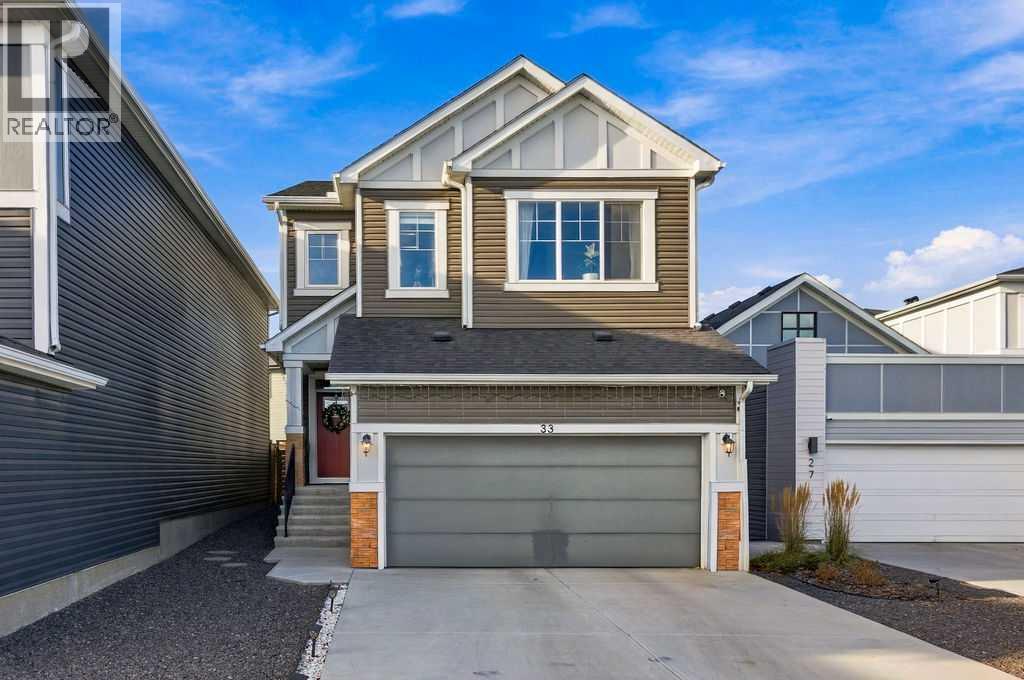
33 Seton Parade SE
Calgary, Alberta
MLS® A2359204
$739,900
- Status
- Active
- Property type
- House
- MLS® number
- A2359204
- Bedrooms
- 3
- Bathrooms
- 3
- Year built
- 2021
 1 / 38
Listing description
Welcome to 33 Seton Parade SE, an exceptionally upgraded and energy-efficient residence that seamlessly combines contemporary elegance, thoughtful design, and outstanding functionality in the highly sought-after community of Seton. A remarkable highlight of this home is its SOLAR PANEL SYSTEM, designed to reduce reliance on conventional utilities while offering the potential for substantial long-term energy savings. Step inside to discover a bright and welcoming main floor, beautifully illuminated by an abundance of natural light with southwest backyard facing.
The thoughtfully crafted open-concept design creates a seamless flow between the kitchen, dining, and living areas, providing an ideal setting for both sophisticated entertaining and comfortable everyday living. The beautifully enhanced kitchen showcases an elegant new tile backsplash, extensive cabinetry, generous countertop space, and an impressive central island. The kitchen and bathroom countertops have also been elevated to a comfortable 36-inch height, offering enhanced ergonomics and a refined contemporary touch.
Adding even more value, the stove, dishwasher, and microwave are all brand new in 2026! The spacious dining and living areas provide an inviting atmosphere for gathering with family and friends. A generously proportioned main-floor office offers the perfect work-from-home environment, combining convenience with versatility.
The upper level features a luxurious primary retreat, offering a peaceful sanctuary complete with a walk-in closet and private ensuite. Thoughtful bathroom enhancements include a beautifully tiled shower and the addition of a convenient handheld shower attachment to the bathtub. The main bathroom has also undergone an impressive transformation, replacing the original bathtub with a stylish walk-in shower featuring elegant tile finishes.
Additional two generously sized bedrooms provide comfortable accommodations for family members and guests alike. A generously sized bonus r oom perfect for family activities, entertainment, and quality time together. The undeveloped basement offers exceptional potential and endless possibilities, featuring impressive 9-foot ceilings, enlarged windows that invite additional natural light, and a separate side entrance.
Step outdoors to enjoy the beautifully maintained backyard, complete with a spacious composite deck overlooking a lush green setting. Whether hosting summer barbecues, enjoying outdoor dining, or simply unwinding in the fresh air, this outdoor space provides the perfect extension of your living area. An added bonus is the extra-long driveway, providing ample additional parking for multiple vehicles and added convenience for family and guests.
The location is equally impressive! you'll enjoy exceptional access to an array of recreational amenities, including Brookfield Residential Community Centre, the water park, playgrounds, sports fields, and outdoor pickleball courts. A truly exceptional opportunity not to be missed!
Property summary
- MLS® number
- A2359204
- Property type
- Single Family
- Building type
- House
- Square footage
- 2,350 sq ft
- Title
- Freehold
- Land size
- 3756.6 square feet
- Built in
- 2021
- Annual property taxes
- $5,472.86
- Parking
- 6 spaces · Attached Garage
- Days on market
- 0 days
Features & details
- Heating
- Forced air, Natural gas
- Cooling
- None
- Basement
- Unfinished, Full, Separate entrance
- Flooring
- Tile, Carpeted, Vinyl Plank
- Appliances
- Refrigerator, Gas stove(s), Dishwasher, Microwave, Hood Fan, Window Coverings, Garage door opener, Washer & Dryer
- Lot features
- French door, No Animal Home, No Smoking Home, Level
What would this home cost you?
Based on the $739,900 asking price at a 5.00% example rate, semi-annual compounding.
Renanza Realty Inc. can represent you on this property — send an enquiry to arrange a private viewing.
Listing courtesy of Skyrock, CALGARY.
The listing data displayed here is provided in part by the Canadian Real Estate Association (CREA) through its Data Distribution Facility (DDF®) and is drawn from Boards and Associations across Canada. Information is deemed reliable but is not guaranteed accurate by CREA. The listings are held by brokerages other than Renanza Realty unless otherwise noted.
The trademarks REALTOR®, REALTORS® and the REALTOR® logo are controlled by CREA and identify real estate professionals who are members of CREA. The trademarks MLS®, Multiple Listing Service® and the associated logos identify professional services rendered by REALTOR® members of CREA to effect the purchase, sale and lease of real estate as part of a cooperative selling system.