
33 RAINBROOK CLOSE
Brampton (Sandringham-Wellington), Ontario
MLS® W13505672
$1,399,900
- Status
- Active
- Property type
- House
- MLS® number
- W13505672
- Bedrooms
- 4
- Bathrooms
- 5
- Year built
- —
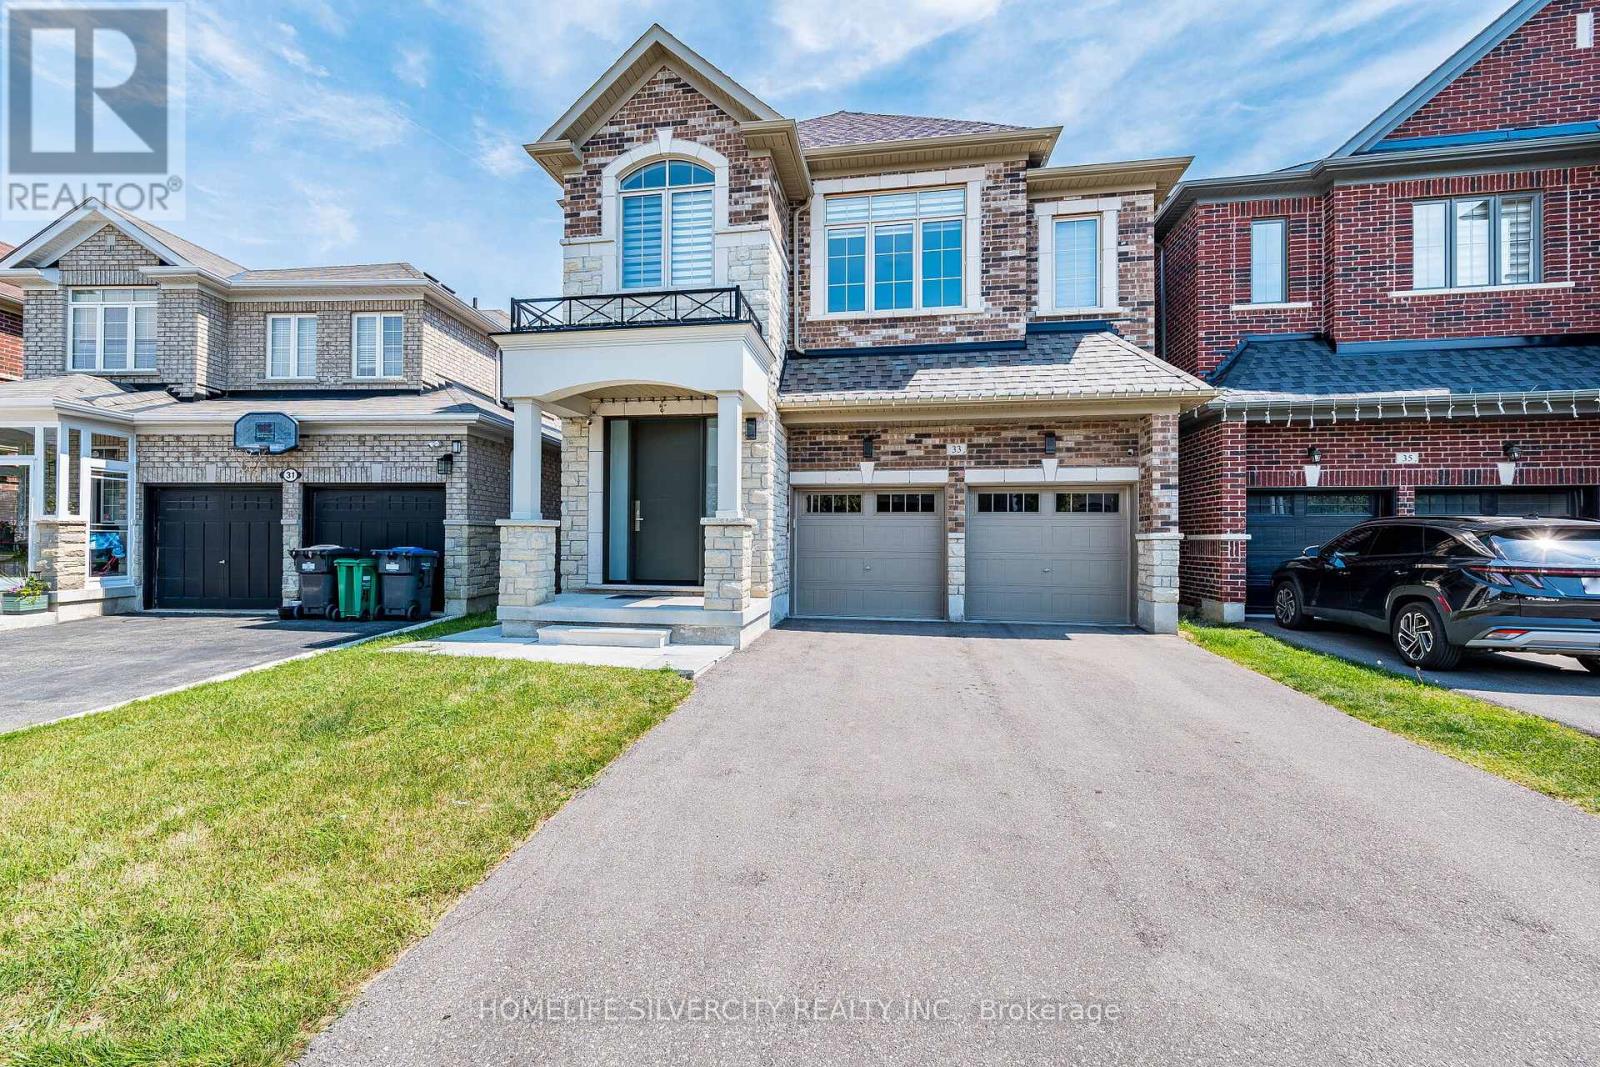 1 / 51
Listing description
BEAUTIFUL UPGRADED HOUSE At THAT YOU CAN CALL "HOME" & LESS THAN 5 YEARS OLD, W/O BASEMENT AND LUSH GREEN RAVINE THE BACK; EXCELLENT FAMILY NEIGHBOURHOOD, CLOSE TO SCHOOLS, SHOPPING - GROCERY, DRUG MART, BANK, PIZZA, FAST FOOD ETC. VERY WELL KEPT AND TASTEFULLY UPGRADED. HOUSE BOASTS SOLID WOOD ENTRANCE DOOR, HARDWOOD FLOORS AND POT LIGHTS IN LIVING / DINING AND FAMILY ROOMS.
UPGRADED CUSTOM KITCHEN WITH QUARTZ COUNTER TOP, VALANCE LIGHT AND MODERN CABINETS. UPSTAIRS WITH FOUR GOOD SIZE BEDROOMS WITH HARDWOOD FLOORS; MASTER BEDROOM WITH HIS AND HER WALK-IN CLOSETS, BEAUTIFUL ENSUITE WITH DOUBLE SINK, OVAL TUB, QUARTZ COUNTER TOP AND STANDING SHOWER. CONVENIENT LAUNDRY ROOM ON SECOND FLOOR, WITH CABINETS, WASH SINK AND GRANITE COUNTER TOP.
SEPARATE ENTRANCE TO THE FULLY FINISHED BASEMENT, WITH LARGE REC ROOM, KITCHEN, WASHROOM AND WALK-OUT TO THE YARD, WITH BEAUTIFUL GREEN RAVINE VIEW. ADDITIONAL LAUNDRY SET UP (ROUGH IN) DONE IN THE BASEMENT. BACKYARD HAS GAS LINE FOR BBQ AND HOT WATER PIPE HOOK UP DONE.
House shows A+++ , no disappointments. show with confidence.
Property summary
- MLS® number
- W13505672
- Property type
- Single Family
- Building type
- House
- Title
- Freehold
- Land size
- 33.8 x 111.6 FT
- Annual property taxes
- $11,769.25
- Parking
- 6 spaces · Garage
- Days on market
- 61 days
Features & details
- Heating
- Forced air, Natural gas
- Cooling
- Central air conditioning
- Basement
- Finished, Separate entrance, Walk out, N/A, N/A
- Appliances
- Washer, Refrigerator, Dishwasher, Stove, Dryer, Hood Fan, Blinds
- Exterior features
- Brick
- Lot features
- Irregular lot size
What would this home cost you?
Based on the $1,399,900 asking price at a 5.00% example rate, semi-annual compounding.
Renanza Realty Inc. can represent you on this property — send an enquiry to arrange a private viewing.
Listing courtesy of HOMELIFE SILVERCITY REALTY INC., BRAMPTON.
The listing data displayed here is provided in part by the Canadian Real Estate Association (CREA) through its Data Distribution Facility (DDF®) and is drawn from Boards and Associations across Canada. Information is deemed reliable but is not guaranteed accurate by CREA. The listings are held by brokerages other than Renanza Realty unless otherwise noted.
The trademarks REALTOR®, REALTORS® and the REALTOR® logo are controlled by CREA and identify real estate professionals who are members of CREA. The trademarks MLS®, Multiple Listing Service® and the associated logos identify professional services rendered by REALTOR® members of CREA to effect the purchase, sale and lease of real estate as part of a cooperative selling system.