
33 OLD PAVILLION ROAD
Caledon, Ontario
MLS® W13237334
$539,900
- Status
- Active
- Property type
- House
- MLS® number
- W13237334
- Bedrooms
- 3
- Bathrooms
- 1
- Year built
- —
 1 / 49
Listing description
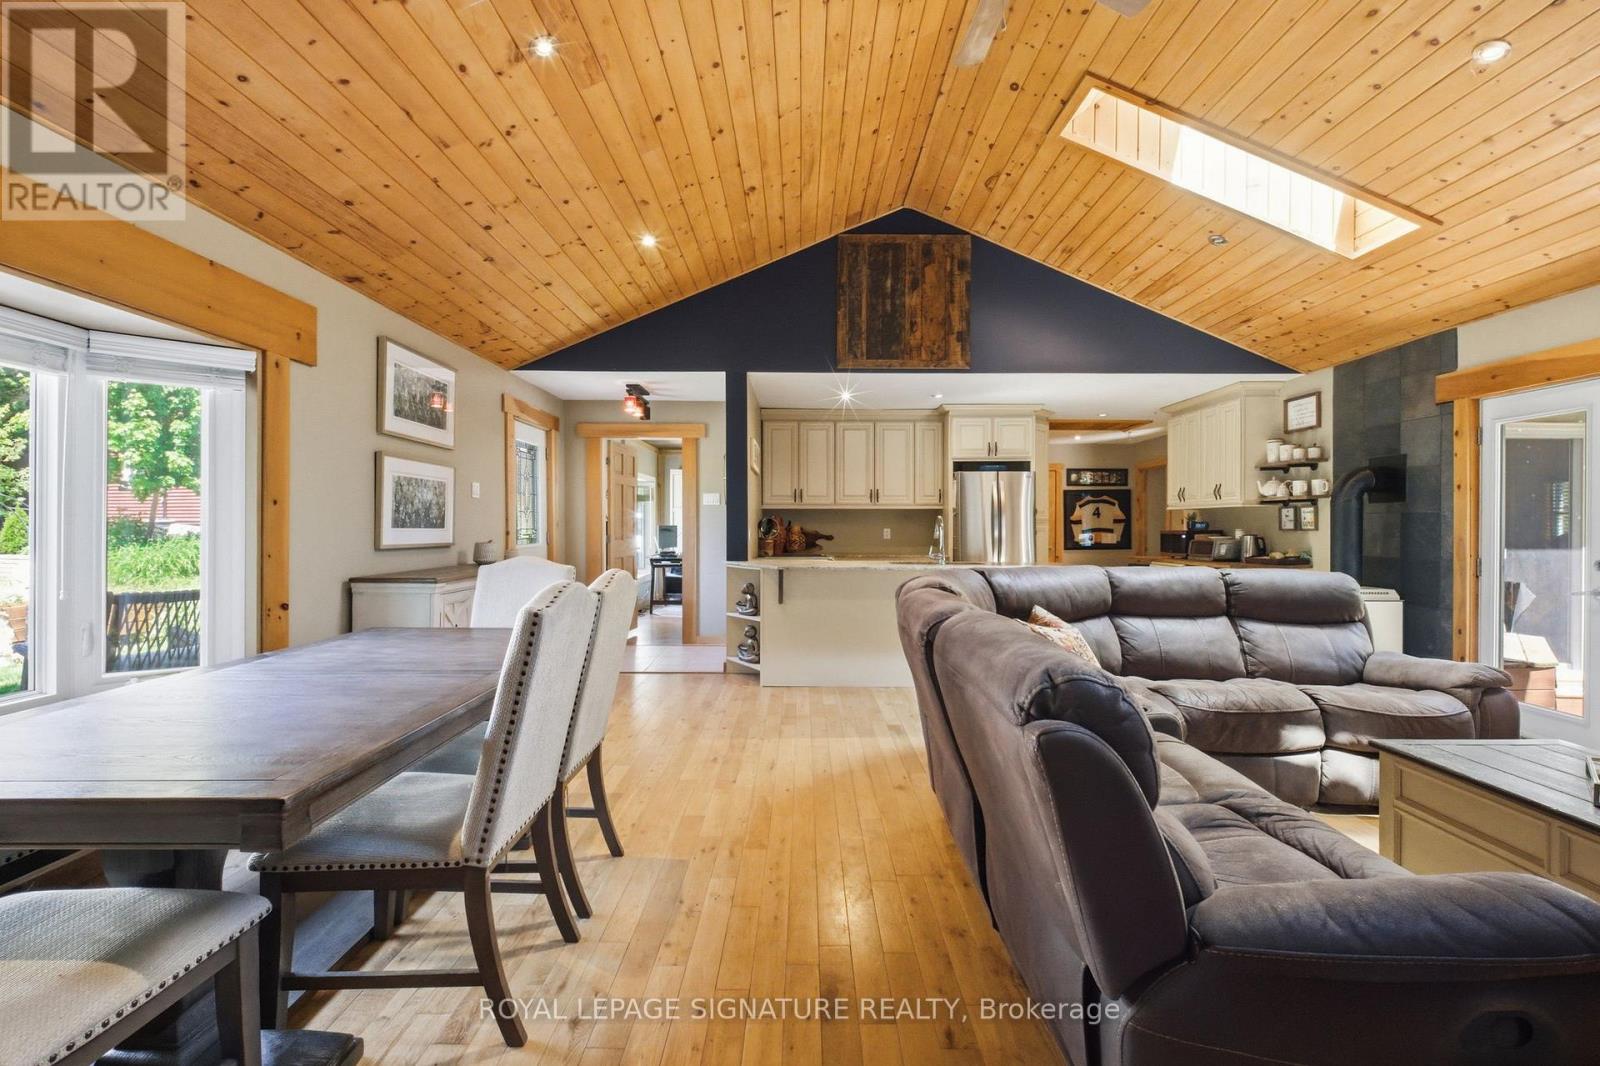
Tucked into a riverside cooperative along the Credit River, this detached bungalow is the kind of place that makes you slow down. Open-concept living, hardwood throughout, and skylights that pull in sunlight by day and let you watch the stars roll past at night. A powered utility shed has been converted into an insulated man cave - your year-round spot for quiet work or watching the game with a friend.
Step outside and the lifestyle takes over. A private back patio with a hot tub, a steel-roof gazebo, and a creek running behind the home. Out front, a porch made for watching the sun go down.
The community shares a large private park along the Credit River, made for kayaking, canoeing, and tubing, with a riverside fire pit at its edge, a playground (soon to be upgraded), a baseball area, walking trails, and a co-op-owned forest. Caledon Country Club sits just minutes away. This is a co-op with cottage energy and city conveniences close by.
Scenic drives, sweeping views, and some of the best summer and autumn foliage Caledon has to offer - paired with quick access to everything you actually need day to day. The community is the real draw - a friendly mix of retirees and young families, an annual BBQ, and a real sense of belonging among neighbours who each hold a share in the cooperative. Ownership here works a little differently than a freehold.
You buy a share in the Ferndale cooperative, which comes with the right to occupy your home, rather than a deeded lot. Co-op ownership follows a specific financing path, and we're happy to walk you through it. Approx.
1,284 sq ft per floor plan, with hardwood floors, granite counters, a gas fireplace, ductless cooling, and an owned hot water tank. Hot tub, gazebo, Murphy bed, and utility shelving included. Some homes are just addresses.
This one's a way of life along the river.
Property summary
- MLS® number
- W13237334
- Property type
- Single Family
- Building type
- House
- Title
- Freehold
- Land size
- 74 x 86 FT
- Annual property taxes
- $750.00
- Parking
- 3 spaces · No Garage
- Days on market
- 87 days
Features & details
- Heating
- Baseboard heaters, Electric
- Cooling
- Wall unit
- Basement
- None
- Flooring
- Hardwood
- Appliances
- All, Hot Tub
- Exterior features
- Vinyl siding
- Lot features
- Cul-de-sac, Wooded area, Carpet Free, Gazebo
- Architectural style
- Bungalow
What would this home cost you?
Based on the $539,900 asking price at a 5.00% example rate, semi-annual compounding.
Renanza Realty Inc. can represent you on this property — send an enquiry to arrange a private viewing.
Listing courtesy of ROYAL LEPAGE SIGNATURE REALTY, TORONTO.
The listing data displayed here is provided in part by the Canadian Real Estate Association (CREA) through its Data Distribution Facility (DDF®) and is drawn from Boards and Associations across Canada. Information is deemed reliable but is not guaranteed accurate by CREA. The listings are held by brokerages other than Renanza Realty unless otherwise noted.
The trademarks REALTOR®, REALTORS® and the REALTOR® logo are controlled by CREA and identify real estate professionals who are members of CREA. The trademarks MLS®, Multiple Listing Service® and the associated logos identify professional services rendered by REALTOR® members of CREA to effect the purchase, sale and lease of real estate as part of a cooperative selling system.