
33 NORICE STREET
Ottawa, Ontario
MLS® X13785162
$1,049,999
- Status
- Active
- Property type
- House
- MLS® number
- X13785162
- Bedrooms
- 4
- Bathrooms
- 3
- Year built
- —
 1 / 29
Listing description
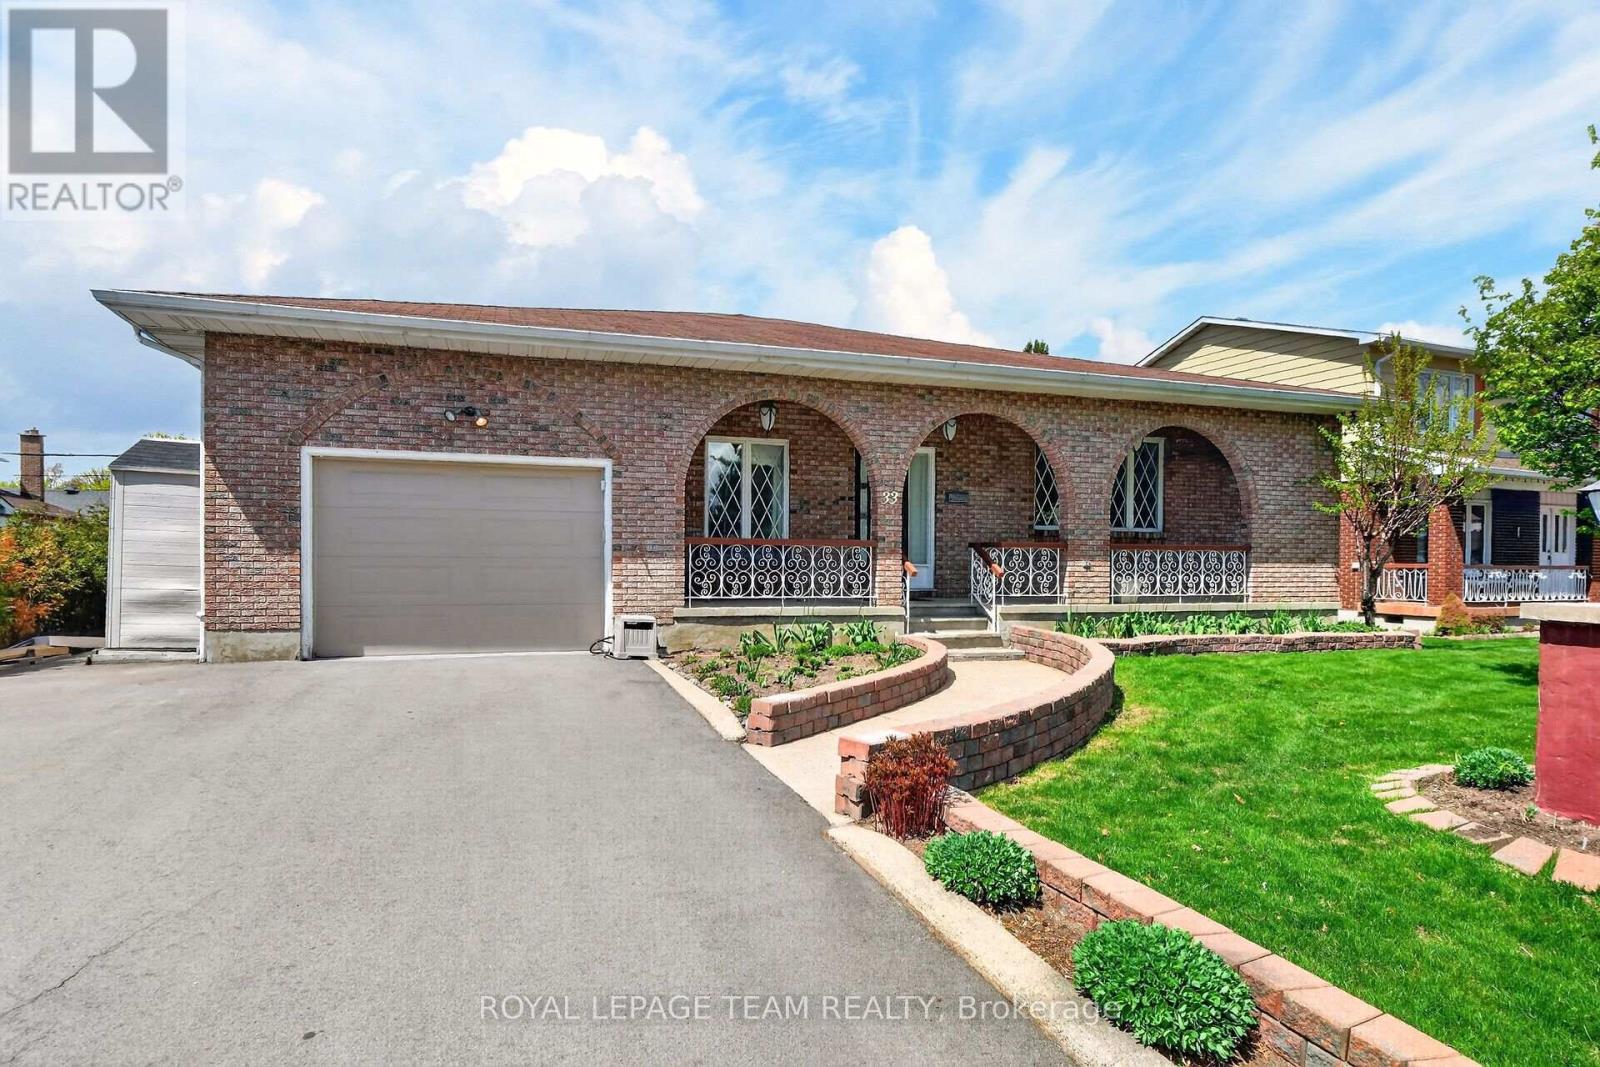
Exceptional space, quality, and location! Welcome to this impressive all-brick bungalow in the sought-after, family-friendly community of Crestview-Meadowlands. Offering just under 4,000 sq.
ft. of living space across two levels, with nearly 2,000 sq. ft.
on the main floor, this home delivers spacious and versatile living. A welcoming covered front porch leads into a thoughtfully designed main level featuring a generous living room, formal dining room, gourmet kitchen, and cozy family room. The kitchen showcases Cherry cabinetry, granite countertops, and stainless steel appliances, including a countertop gas cooktop and wall oven.
The carpet-free main floor features hardwood and ceramic tile throughout, highlighted by custom Brazilian Cherry flooring with distinctive brass inlays in the living room and bedroom hallways. A dedicated laundry room adds everyday convenience. The expansive lower level offers nearly 2,000 sq.
ft. of additional space, including a large finished recreation room with gas fireplace, fourth bedroom, third full bathroom, hobby/workshop room, cold storage, and an oversized storage area. With the ability to easily add a separate entrance, there is incredible potential for an in-law suite-making this property ideal for a multigenerational family.
Enjoy the large backyard and covered rear porch, perfect for outdoor dining and entertaining, with a natural gas BBQ hookup. Set on a generous lot in a mature, established neighbourhood, this home is ideally located close to parks, excellent schools, shopping, public transit, tennis courts, an outdoor pool, and recreation arenas. Easy access to Highway 417, Carleton University, and Algonquin College makes this an excellent location for families and professionals alike.
Updates: Roof (2016), Furnace & A/C (2016), Owned HWT (2024). Some photos have been virtually staged. Sold as-is.
Property summary
- MLS® number
- X13785162
- Property type
- Single Family
- Building type
- House
- Title
- Freehold
- Land size
- 62.5 x 117.4 FT
- Annual property taxes
- $6,292.00
- Parking
- 5 spaces · Attached Garage, Garage, Inside Entry
- Days on market
- 15 days
Features & details
- Heating
- Forced air, Natural gas
- Cooling
- Central air conditioning
- Basement
- Finished, Full
- Appliances
- Washer, Refrigerator, Cooktop - Gas, Dishwasher, Range, Oven, Dryer, Cooktop, Oven - Built-In, Garage door opener remote(s), Water Heater
- Exterior features
- Brick
- Community features
- School Bus
- Architectural style
- Bungalow
What would this home cost you?
Based on the $1,049,999 asking price at a 5.00% example rate, semi-annual compounding.
Renanza Realty Inc. can represent you on this property — send an enquiry to arrange a private viewing.
Listing courtesy of ROYAL LEPAGE TEAM REALTY, OTTAWA.
The listing data displayed here is provided in part by the Canadian Real Estate Association (CREA) through its Data Distribution Facility (DDF®) and is drawn from Boards and Associations across Canada. Information is deemed reliable but is not guaranteed accurate by CREA. The listings are held by brokerages other than Renanza Realty unless otherwise noted.
The trademarks REALTOR®, REALTORS® and the REALTOR® logo are controlled by CREA and identify real estate professionals who are members of CREA. The trademarks MLS®, Multiple Listing Service® and the associated logos identify professional services rendered by REALTOR® members of CREA to effect the purchase, sale and lease of real estate as part of a cooperative selling system.