
33 KINGSWOOD DRIVE
Oliver Paipoonge (TB-81), Ontario
MLS® X13445752
$1,149,900
- Status
- Active
- Property type
- House
- MLS® number
- X13445752
- Bedrooms
- 4
- Bathrooms
- 3
- Year built
- —
 1 / 49
Listing description
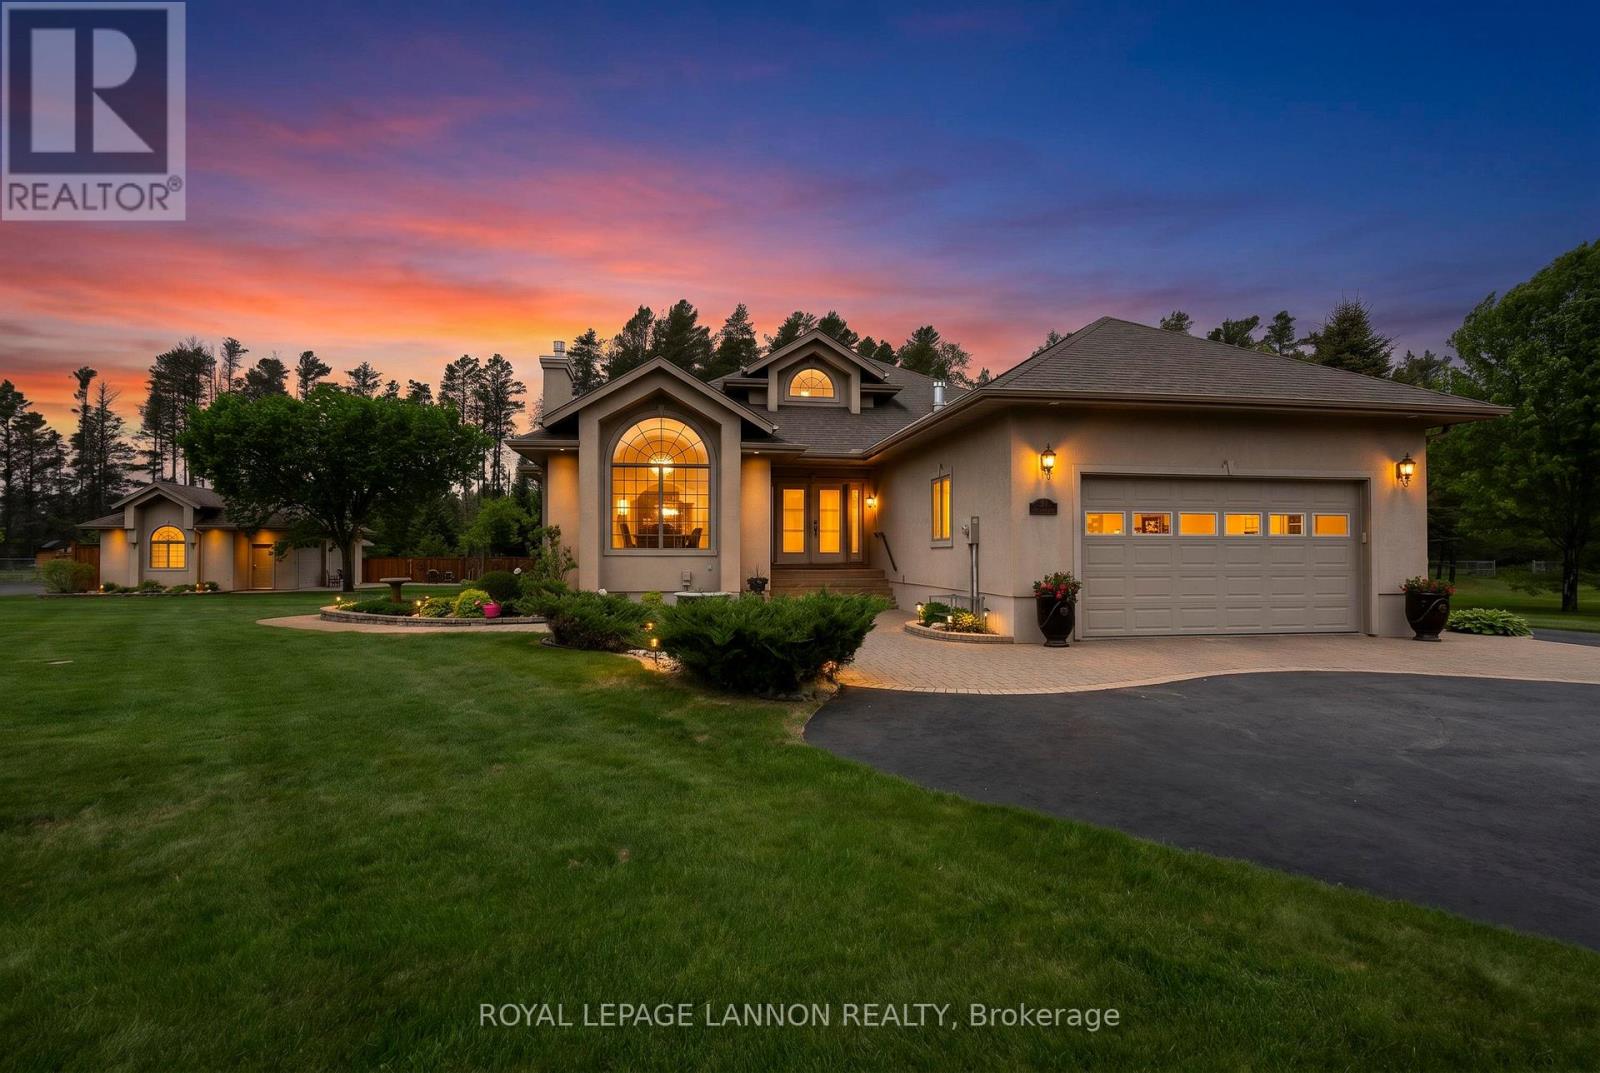
Discover the perfect blend of luxury and tranquility in this exceptional executive home, nestled in a sought-after semi-rural neighbourhood. Set on a sprawling, private, estate-sized lot of over 1. 23 acres, this property offers a serene escape from the everyday while keeping you connected.
From the moment you arrive, the immaculate curb appeal and meticulously maintained grounds set a tone of pride and sophistication. Step inside to discover a bright and spacious layout spanning over 2,068 square feet of impeccably kept living space. The interior showcases gorgeous hardwood floors, creating a warm and cohesive flow.
The heart of the home features an inviting living room, an elegant dining area for hosting, and a family room perfect for relaxing evenings. Functionality meets comfort with a well-designed floor plan that includes a convenient main floor laundry room. The sleeping quarters are equally impressive, featuring three bedrooms on the main floor, including two with generous walk-in closets for your convenience.
The fully finished basement serves as an incredible extension of the living space, featuring a large rec room, 4th bedroom, secondary kitchen, office, 3pc bath, generous storage, & a luxurious infrared sauna—the perfect private retreat to unwind. Outdoor living is equally elevated by a beautiful lock stone patios & paths, ideal for summer gatherings overlooking your expansive, lush gardens. For the hobbyist this property is a dream come true, offering an attached two-car garage complemented by a detached work shop with attached shed, and C can providing ample recreational storage.
Equipped with a sprinkler system to keep the beautiful gardens vibrant all season long, this home is truly turnkey & ready to provide the lifestyle you have been searching for. This is more than just a home; it is an experience of quality, space, & prestige.
Property summary
- MLS® number
- X13445752
- Property type
- Single Family
- Building type
- House
- Title
- Freehold
- Land size
- 217.46 FT
- Annual property taxes
- $5,487.00
- Parking
- Attached Garage, Garage
- Days on market
- 78 days
Features & details
- Heating
- Forced air, Natural gas
- Cooling
- Central air conditioning
- Basement
- Finished, Full
- Flooring
- Tile, Hardwood, Ceramic, Vinyl
- Appliances
- Washer, Refrigerator, Water softener, Central Vacuum, Stove, Dryer, Freezer, Window Coverings
- Exterior features
- Stucco
- Lot features
- Irregular lot size, Sauna
- Architectural style
- Bungalow
What would this home cost you?
Based on the $1,149,900 asking price at a 5.00% example rate, semi-annual compounding.
Renanza Realty Inc. can represent you on this property — send an enquiry to arrange a private viewing.
Listing courtesy of Royal LePage® Lannon Realty, Thunder Bay.
The listing data displayed here is provided in part by the Canadian Real Estate Association (CREA) through its Data Distribution Facility (DDF®) and is drawn from Boards and Associations across Canada. Information is deemed reliable but is not guaranteed accurate by CREA. The listings are held by brokerages other than Renanza Realty unless otherwise noted.
The trademarks REALTOR®, REALTORS® and the REALTOR® logo are controlled by CREA and identify real estate professionals who are members of CREA. The trademarks MLS®, Multiple Listing Service® and the associated logos identify professional services rendered by REALTOR® members of CREA to effect the purchase, sale and lease of real estate as part of a cooperative selling system.