
33 JEANETTE STREET
Toronto (Cliffcrest), Ontario
MLS® E13709430
$850,000
- Status
- Active
- Property type
- House
- MLS® number
- E13709430
- Bedrooms
- 3
- Bathrooms
- 2
- Year built
- —
 1 / 40
Listing description
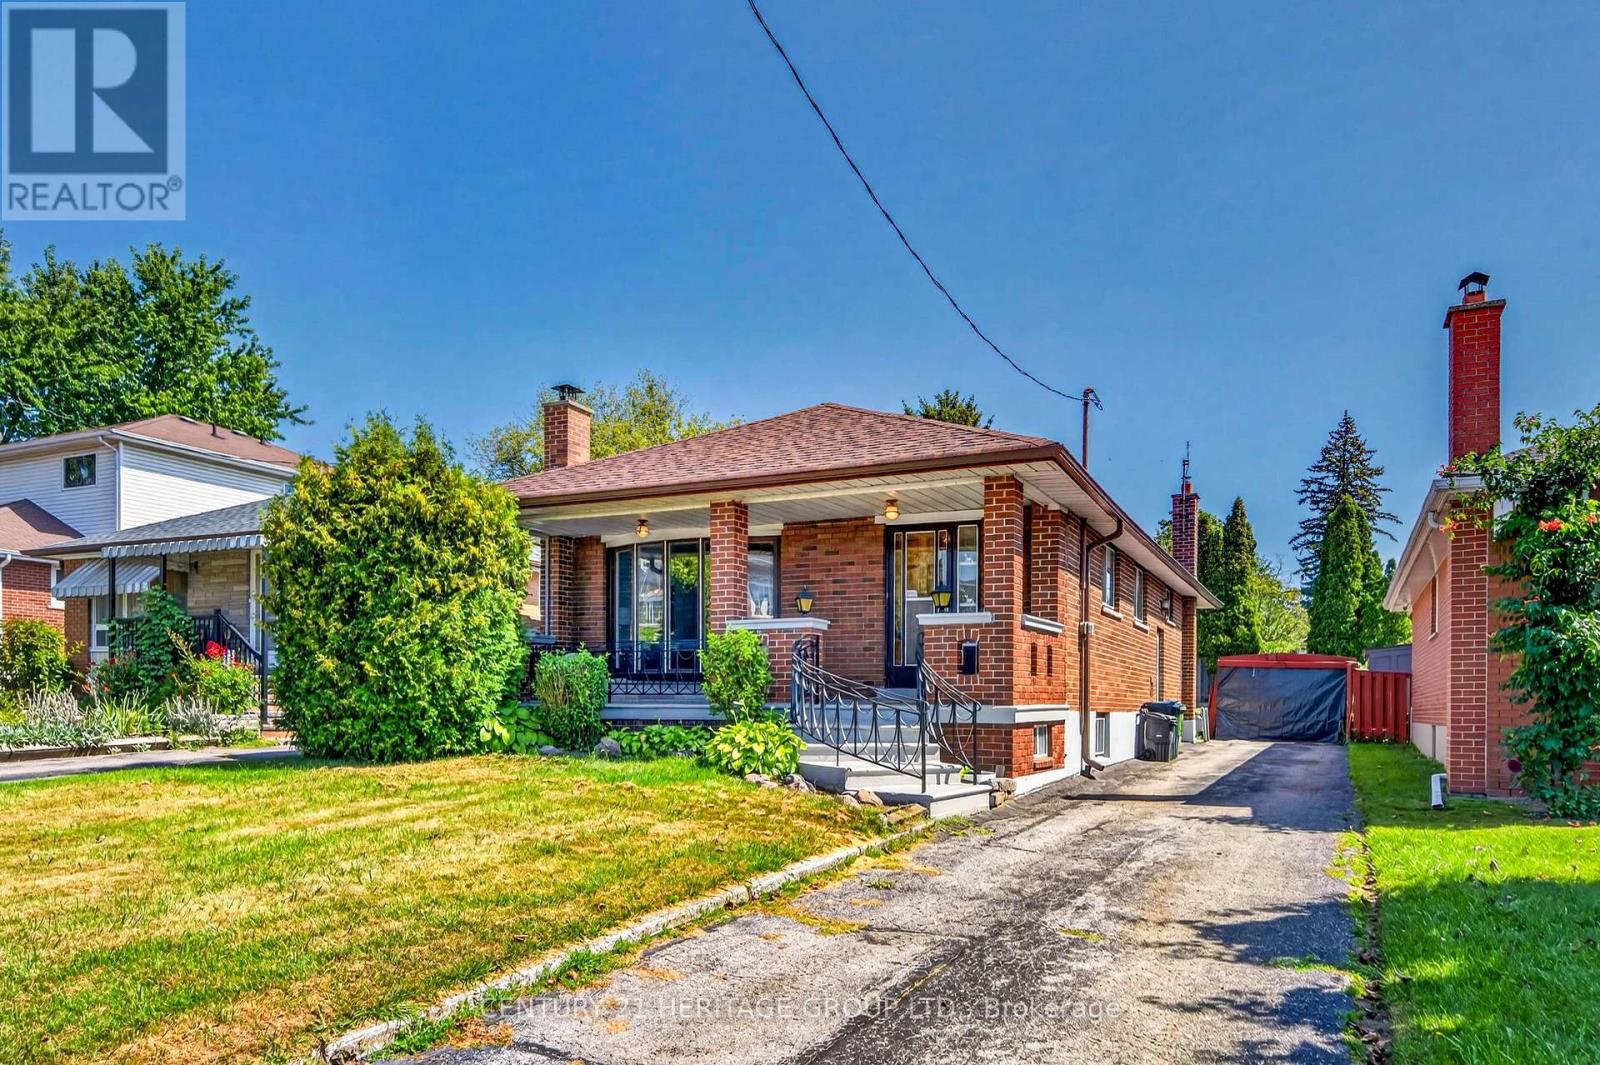
Welcome to 33 Jeanette Street, a well-built solid brick retro bungalow tucked into Scarborough's sought-after Cliffcrest neighbourhood near St. Clair and Midland. Set in a welcoming, family-friendly community, this home offers everyday convenience with nearby schools like R.
H. King Academy, restaurants, shopping, and Jeanette Park just steps away with the park featuring a large playground and plenty of seating for caregivers. Inside, the main level offers three bedrooms, one bathroom, a combined living and dining area, and an eat-in kitchen ready for your personal touch.
A long private driveway provides parking for four to five vehicles, while the side entrance offers separate access to the basement - an excellent opportunity for extended family, future flexibility, or additional living space. The lower level adds a touch of retro charm with a built-in bar, wood-burning fireplace, wood-look panelling, and ceramic tile floors-ideal for a recreation room, lounge, hobby space, or renovation vision. Outside, enjoy a large 40' x 142' lot with no large trees and no easements and a partially fenced backyard, storage sheds and plenty of green space for gardening, play, entertaining, or simply relaxing outdoors.
Commuters will appreciate the easy 11-minute walk to the GO Transit station, while nature lovers are only a 6-minute drive from the scenic Scarborough Bluffs Park. With a solid structure, practical layout, generous lot, and excellent location, 33 Jeanette Street is full of potential and ready for its next chapter. Book your showing today and imagine the possibilities.
Property summary
- MLS® number
- E13709430
- Property type
- Single Family
- Building type
- House
- Title
- Freehold
- Land size
- 40 x 142 FT
- Annual property taxes
- $4,260.59
- Parking
- 4 spaces · No Garage
- Days on market
- 2 days
Features & details
- Heating
- Forced air, Natural gas
- Cooling
- Central air conditioning
- Basement
- Full, Separate entrance
- Flooring
- Tile, Hardwood
- Appliances
- Washer, Refrigerator, Water meter, Stove, Water Heater
- Exterior features
- Brick
- Lot features
- Sump Pump
- Architectural style
- Bungalow
What would this home cost you?
Based on the $850,000 asking price at a 5.00% example rate, semi-annual compounding.
Renanza Realty Inc. can represent you on this property — send an enquiry to arrange a private viewing.
Listing courtesy of CENTURY 21 HERITAGE GROUP LTD., NEWMARKET.
The listing data displayed here is provided in part by the Canadian Real Estate Association (CREA) through its Data Distribution Facility (DDF®) and is drawn from Boards and Associations across Canada. Information is deemed reliable but is not guaranteed accurate by CREA. The listings are held by brokerages other than Renanza Realty unless otherwise noted.
The trademarks REALTOR®, REALTORS® and the REALTOR® logo are controlled by CREA and identify real estate professionals who are members of CREA. The trademarks MLS®, Multiple Listing Service® and the associated logos identify professional services rendered by REALTOR® members of CREA to effect the purchase, sale and lease of real estate as part of a cooperative selling system.