
33 JAMES STOKES COURT
King (King City), Ontario
MLS® N13241448
$3,799,000
- Status
- Active
- Property type
- House
- MLS® number
- N13241448
- Bedrooms
- 7
- Bathrooms
- 8
- Year built
- —
 1 / 47
Listing description
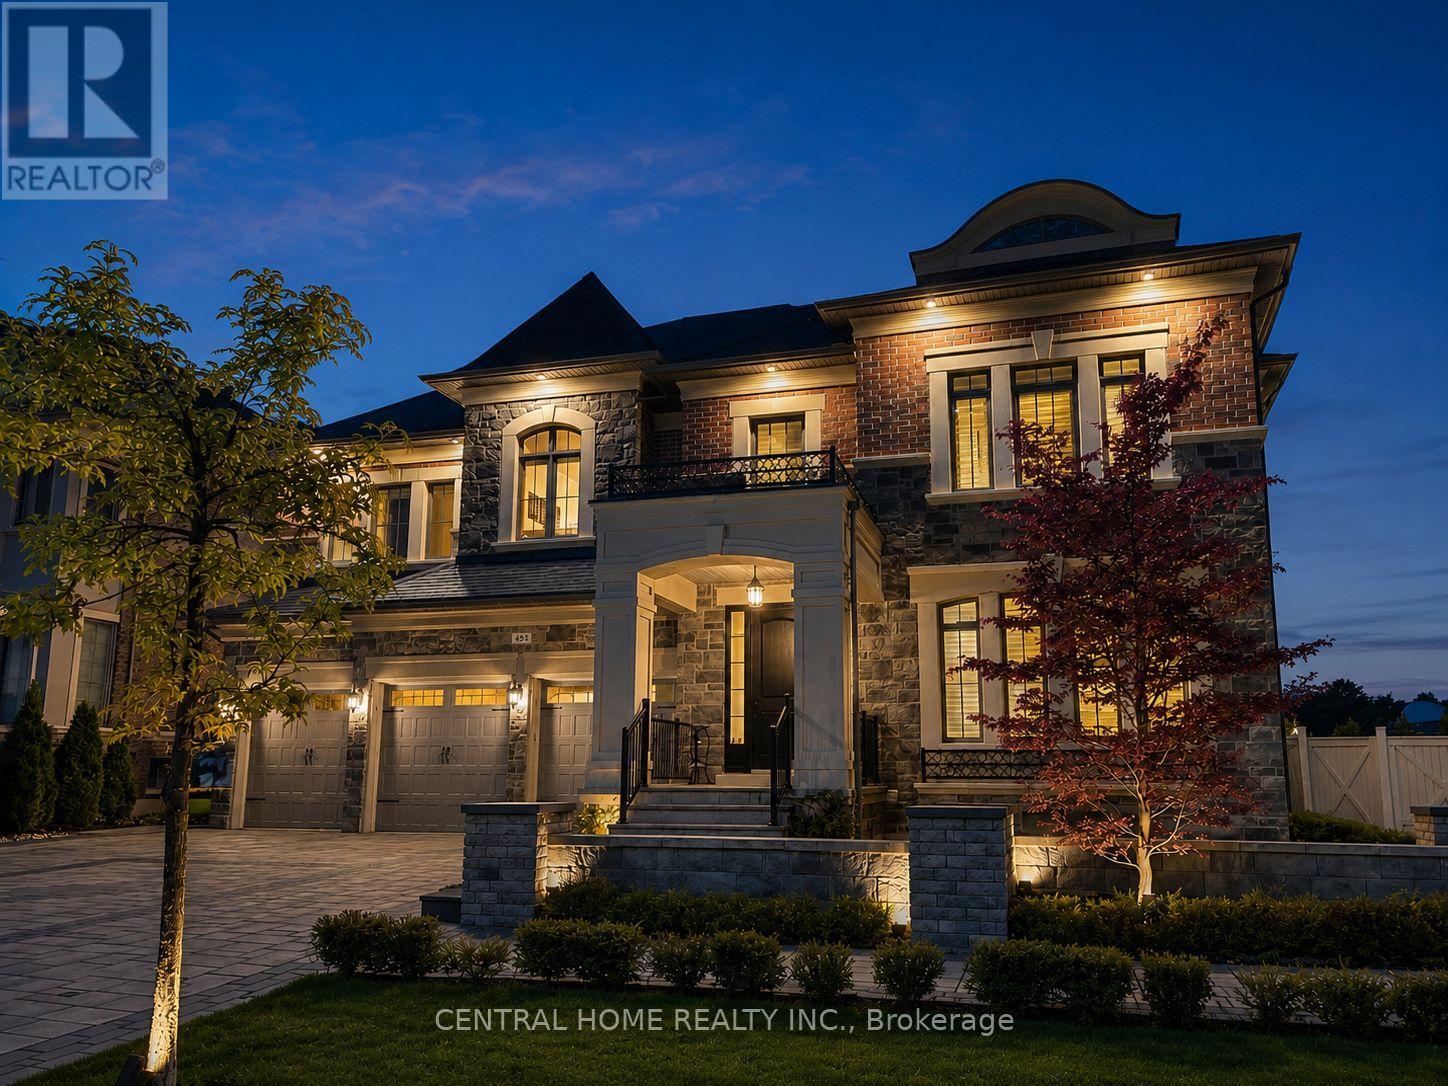
Welcome to 33 James Stokes Court, a distinguished luxury residence located in one of King City's most sought-after enclaves. Positioned on an expansive Premium Corner Lot, wide-frontage property, this exceptional home offers approximately 8,000 sq. ft.
of refined living space, complete with 7 bedrooms, 8 bathrooms, and a 3-car garage. The grand interior is highlighted by soaring 20-foot family room ceilings, exquisite crystal chandeliers, custom fireplace seating with a built-in library, and a private office with a separate entrance. The chef-inspired kitchen is appointed with a large centre island, Butler's pantry, panelled Wolf and Sub-Zero appliances, and an under-sink food waste disposal system.
A striking upper-level gallery overlooks the family room and leads to four generously sized bedrooms, each with its own private ensuite. The primary suite is enhanced by an upgraded ceiling design and expansive west-facing windows that fill the space with natural light through out the day. The fully finished lower level (Legal Basement) offers over 2,800+ sq.
ft. of sound-insulated living space with 9. 25 foot ceilings.
Designed as a seamless extension of the home, it features a spacious in-law suite with two bedrooms, two bathrooms, a walk-in closet, kitchen/wet bar, and a 10-foot patio Sliding door providing direct access to the side yard with Tons of Bright Light. A separate nanny suite includes one bedroom, one bathroom, a kitchen/Wet bar , and a generous living area. Both suites are finished with custom cabinetry, granite counter tops, and stainless steel appliances.
Eight oversized windows bring abundant natural light to the lower level, creating a bright, above-grade atmosphere throughout. Over 100+ interior and exterior pot lights, Elevator rough-in servicing all three levels, Custom storage solutions and built-in shelving throughout Integrated water softening system Convenient access to Highway 400
Property summary
- MLS® number
- N13241448
- Property type
- Single Family
- Building type
- House
- Title
- Freehold
- Land size
- 83.5 x 122.7 FT
- Annual property taxes
- $18,199.00
- Parking
- 12 spaces · Attached Garage, Garage
- Days on market
- 87 days
Features & details
- Heating
- Forced air, Natural gas
- Cooling
- Central air conditioning
- Basement
- Finished, Apartment in basement, Separate entrance, N/A, N/A, N/A
- Flooring
- Tile, Hardwood, Laminate
- Appliances
- All, Washer, Refrigerator, Water meter, Water softener, Dishwasher, Oven, Dryer, Microwave, Cooktop, Window Coverings
- Exterior features
- Brick, Stone
- Lot features
- Carpet Free, In-Law Suite
What would this home cost you?
Based on the $3,799,000 asking price at a 5.00% example rate, semi-annual compounding.
Renanza Realty Inc. can represent you on this property — send an enquiry to arrange a private viewing.
Listing courtesy of CENTRAL HOME REALTY INC., RICHMOND HILL.
The listing data displayed here is provided in part by the Canadian Real Estate Association (CREA) through its Data Distribution Facility (DDF®) and is drawn from Boards and Associations across Canada. Information is deemed reliable but is not guaranteed accurate by CREA. The listings are held by brokerages other than Renanza Realty unless otherwise noted.
The trademarks REALTOR®, REALTORS® and the REALTOR® logo are controlled by CREA and identify real estate professionals who are members of CREA. The trademarks MLS®, Multiple Listing Service® and the associated logos identify professional services rendered by REALTOR® members of CREA to effect the purchase, sale and lease of real estate as part of a cooperative selling system.