
33 Huntingdon Drive
Cole Harbour, Nova Scotia
MLS® 202611589
$415,000
- Status
- Active
- Property type
- House
- MLS® number
- 202611589
- Bedrooms
- 3
- Bathrooms
- 2
- Year built
- 1977
 1 / 35
Listing description
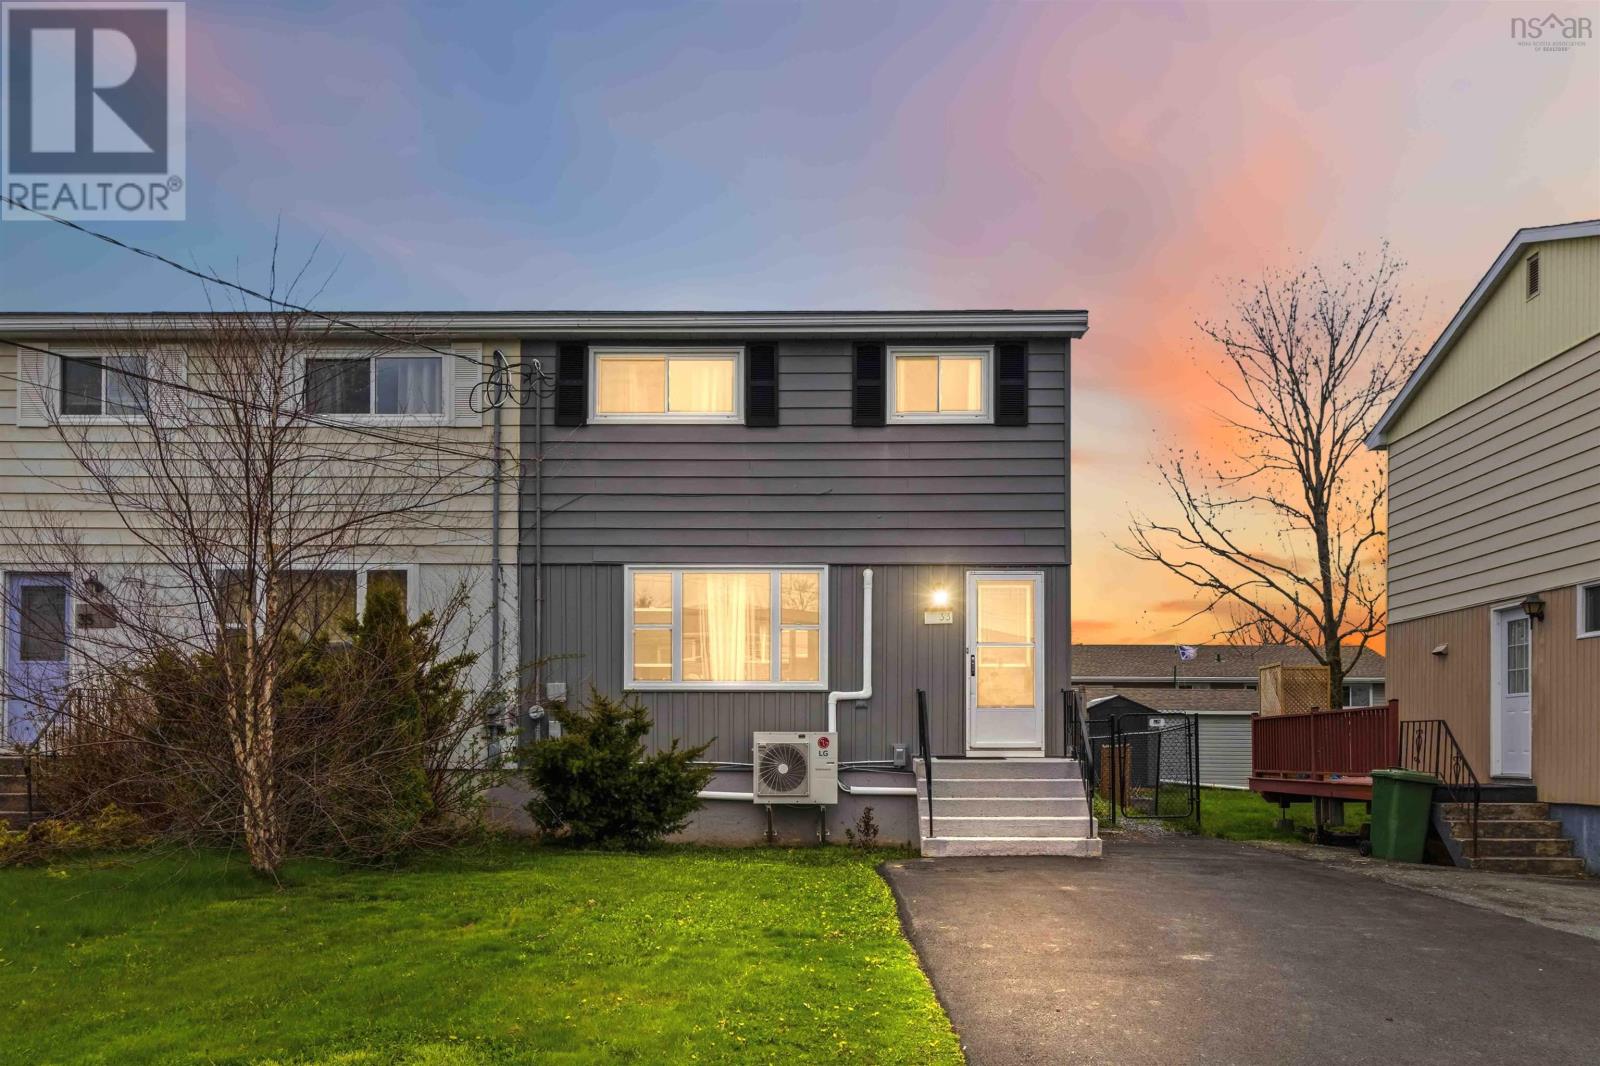
Located in the sought-after community of Colby Village, 33 Huntingdon Drive offers comfortable family living with thoughtful updates and plenty of space both inside and out. This well-maintained semi-detached home features 3 bedrooms, 1. 5 bathrooms, and a functional layout perfect for first-time buyers, growing families, or anyone looking for a move-in ready property in a fantastic neighbourhood.
The main level offers a bright and inviting living room, spacious kitchen and dining area, along with a convenient 2-piece bathroom. Upstairs, youll find the primary bedroom, two additional bedrooms, and the main 4-piece bathroom, providing a practical layout for everyday living. The lower level features a large rec room ideal for movie nights, a play area, home office, or gym space, as well as a utility/laundry room with plenty of storage potential.
This home has seen several valuable updates, including 4 ductless heat pump heads installed in 2024 for efficient year-round comfort, new asphalt shingles in 2023, a brand-new large shed added in 2024, and a newly paved double-wide driveway completed in 2025. Outside, the fully fenced backyard provides a great space for children, pets, and entertaining. Conveniently located close to schools, parks, shopping, and all amenities, this is an excellent opportunity to own a beautifully updated home in one of Cole Harbours most desirable neighbourhoods.
Property summary
- MLS® number
- 202611589
- Property type
- Single Family
- Building type
- House
- Square footage
- 1,248 sq ft
- Title
- Freehold
- Land size
- 0.0791 acres
- Built in
- 1977
- Parking
- Paved Yard
- Days on market
- 111 days
Features & details
- Heating
- Heat Pump, Forced air, Oil, Ductless
- Cooling
- Air Conditioned
- Flooring
- Laminate, Carpeted, Linoleum
- Appliances
- Washer, Refrigerator, Dishwasher, Range, Dryer
- Exterior features
- Vinyl
- Lot features
- Level, Sump Pump
- Community features
- School Bus, Recreational Facilities
What would this home cost you?
Based on the $415,000 asking price at a 5.00% example rate, semi-annual compounding.
Renanza Realty Inc. can represent you on this property — send an enquiry to arrange a private viewing.
Listing courtesy of Century 21 Optimum Realty, Waverley.
The listing data displayed here is provided in part by the Canadian Real Estate Association (CREA) through its Data Distribution Facility (DDF®) and is drawn from Boards and Associations across Canada. Information is deemed reliable but is not guaranteed accurate by CREA. The listings are held by brokerages other than Renanza Realty unless otherwise noted.
The trademarks REALTOR®, REALTORS® and the REALTOR® logo are controlled by CREA and identify real estate professionals who are members of CREA. The trademarks MLS®, Multiple Listing Service® and the associated logos identify professional services rendered by REALTOR® members of CREA to effect the purchase, sale and lease of real estate as part of a cooperative selling system.