
33 HESP DRIVE
Caledon (Bolton West), Ontario
MLS® W13213154
$849,900
- Status
- Active
- Property type
- House
- MLS® number
- W13213154
- Bedrooms
- 3
- Bathrooms
- 2
- Year built
- —
 1 / 40
Listing description
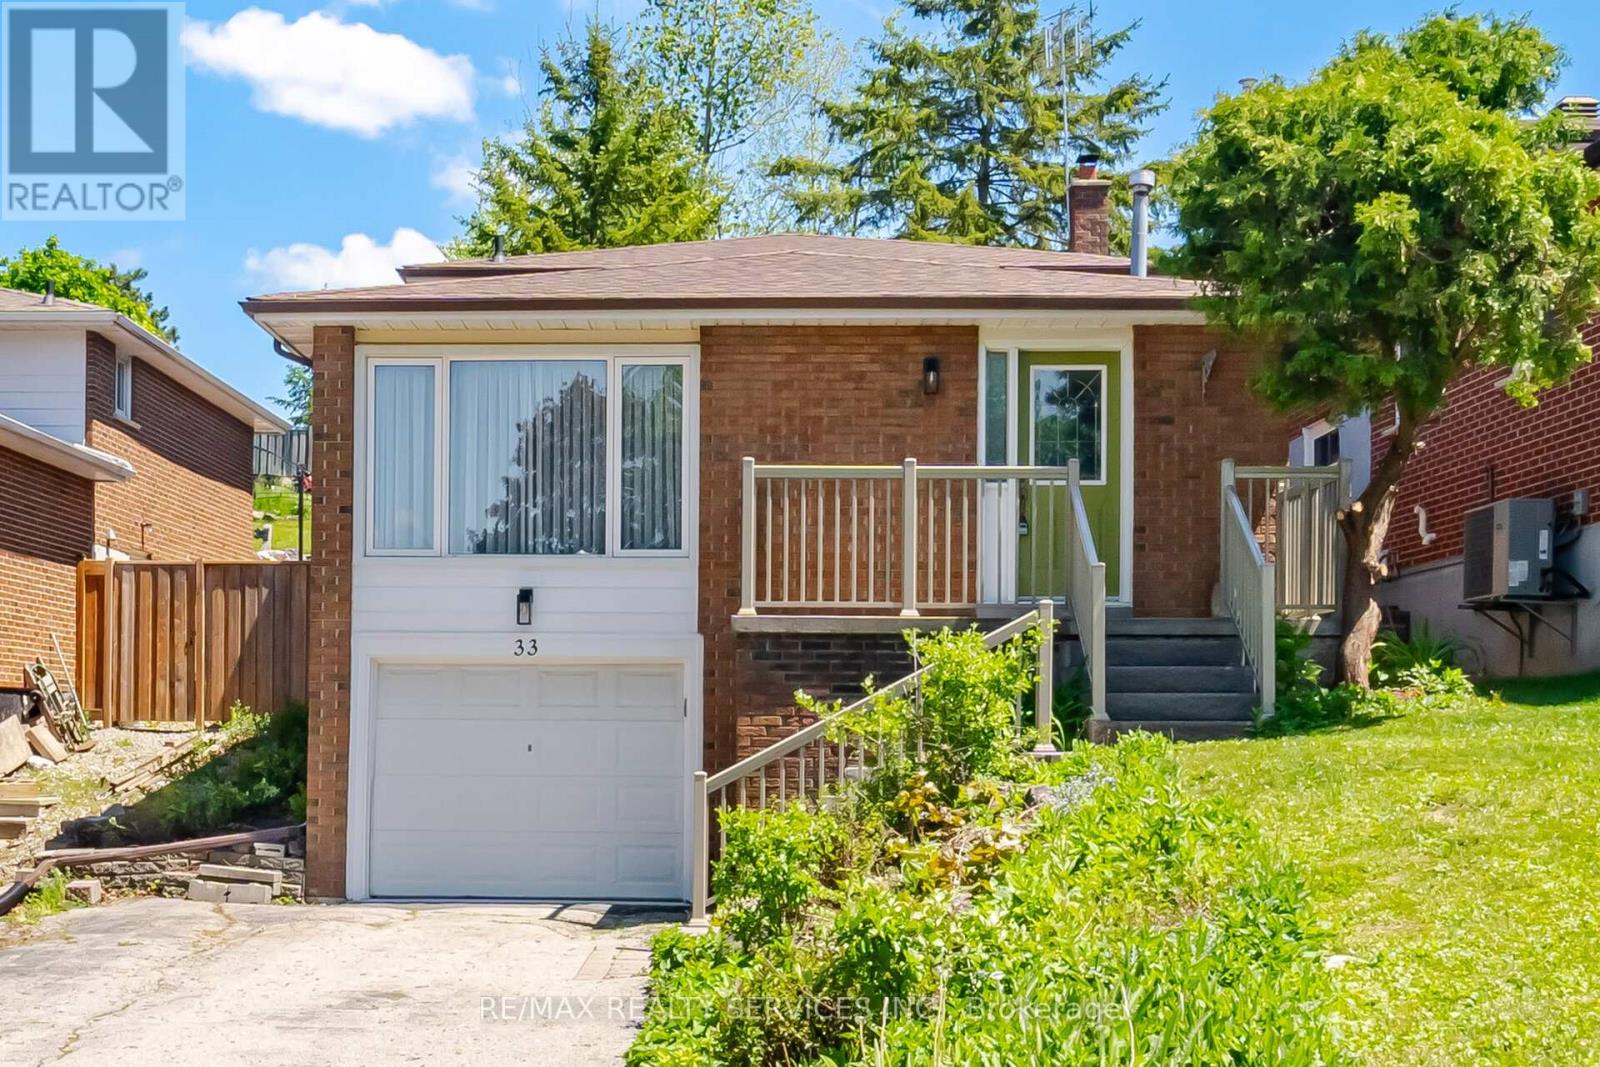
Welcome To 33 Hesp!! This Lovely 1175 Sqft Detach 4 Level Backsplit Offers 3+1 Bdrm, 1. 5 Baths And Located In A Sought After Charming Bolton Neighbourhood.
Freshly Painted. All New Berber Broadloom. This Lovely Home Offers A Family Size Eat-In Kitchen O'rlooking The Family Rm.
Spacious Combined Lrm/Drm W/Gleaming Hardwood Flrs, Pot Lights & Crown Mldg. Upper Level W/3 Generous Size Bdrms All W/New Berber. Partially Updated 4Pc Main Bath.
Lower Level W/Entertainers Size Family Rm W/Wood F/P & New Berber. Great Size 4th Bdrm/Den W/New Berber. Bright Updated 2Pc Bath.
Separate Side Entrance. Ground Level W/Door Entrance Into The Unfinished Laundry/Furnace Rm. Cantina W/Included Shelves & Workbench.
Great Size Lot W/No Sidewalk Offering Add'nl Parking. Fenced Rear Yard W/Patio Area. Polished Up Garage Area W/Newer Concrete Slab.
Conveniently Close To All Amenities. Roof Approx 2019, Furnace Approx 2016
Property summary
- MLS® number
- W13213154
- Property type
- Single Family
- Building type
- House
- Title
- Freehold
- Land size
- 38.1 x 139.9 FT
- Annual property taxes
- $4,808.00
- Parking
- 4 spaces · Garage
- Days on market
- 90 days
Features & details
- Heating
- Forced air, Natural gas
- Cooling
- Central air conditioning
- Basement
- Unfinished, Separate entrance, N/A, N/A
- Flooring
- Hardwood, Carpeted, Ceramic
- Appliances
- Washer, Refrigerator, Dishwasher, Stove, Dryer, Garage door opener remote(s)
- Exterior features
- Brick
- Community features
- Community Centre
What would this home cost you?
Based on the $849,900 asking price at a 5.00% example rate, semi-annual compounding.
Renanza Realty Inc. can represent you on this property — send an enquiry to arrange a private viewing.
Listing courtesy of RE/MAX REALTY SERVICES INC., BRAMPTON.
The listing data displayed here is provided in part by the Canadian Real Estate Association (CREA) through its Data Distribution Facility (DDF®) and is drawn from Boards and Associations across Canada. Information is deemed reliable but is not guaranteed accurate by CREA. The listings are held by brokerages other than Renanza Realty unless otherwise noted.
The trademarks REALTOR®, REALTORS® and the REALTOR® logo are controlled by CREA and identify real estate professionals who are members of CREA. The trademarks MLS®, Multiple Listing Service® and the associated logos identify professional services rendered by REALTOR® members of CREA to effect the purchase, sale and lease of real estate as part of a cooperative selling system.