
33 HAXBY PRIVATE
Ottawa, Ontario
MLS® X13129192
$379,900
- Status
- Active
- Property type
- House
- MLS® number
- X13129192
- Bedrooms
- 3
- Bathrooms
- 2
- Year built
- —
 1 / 43
Listing description
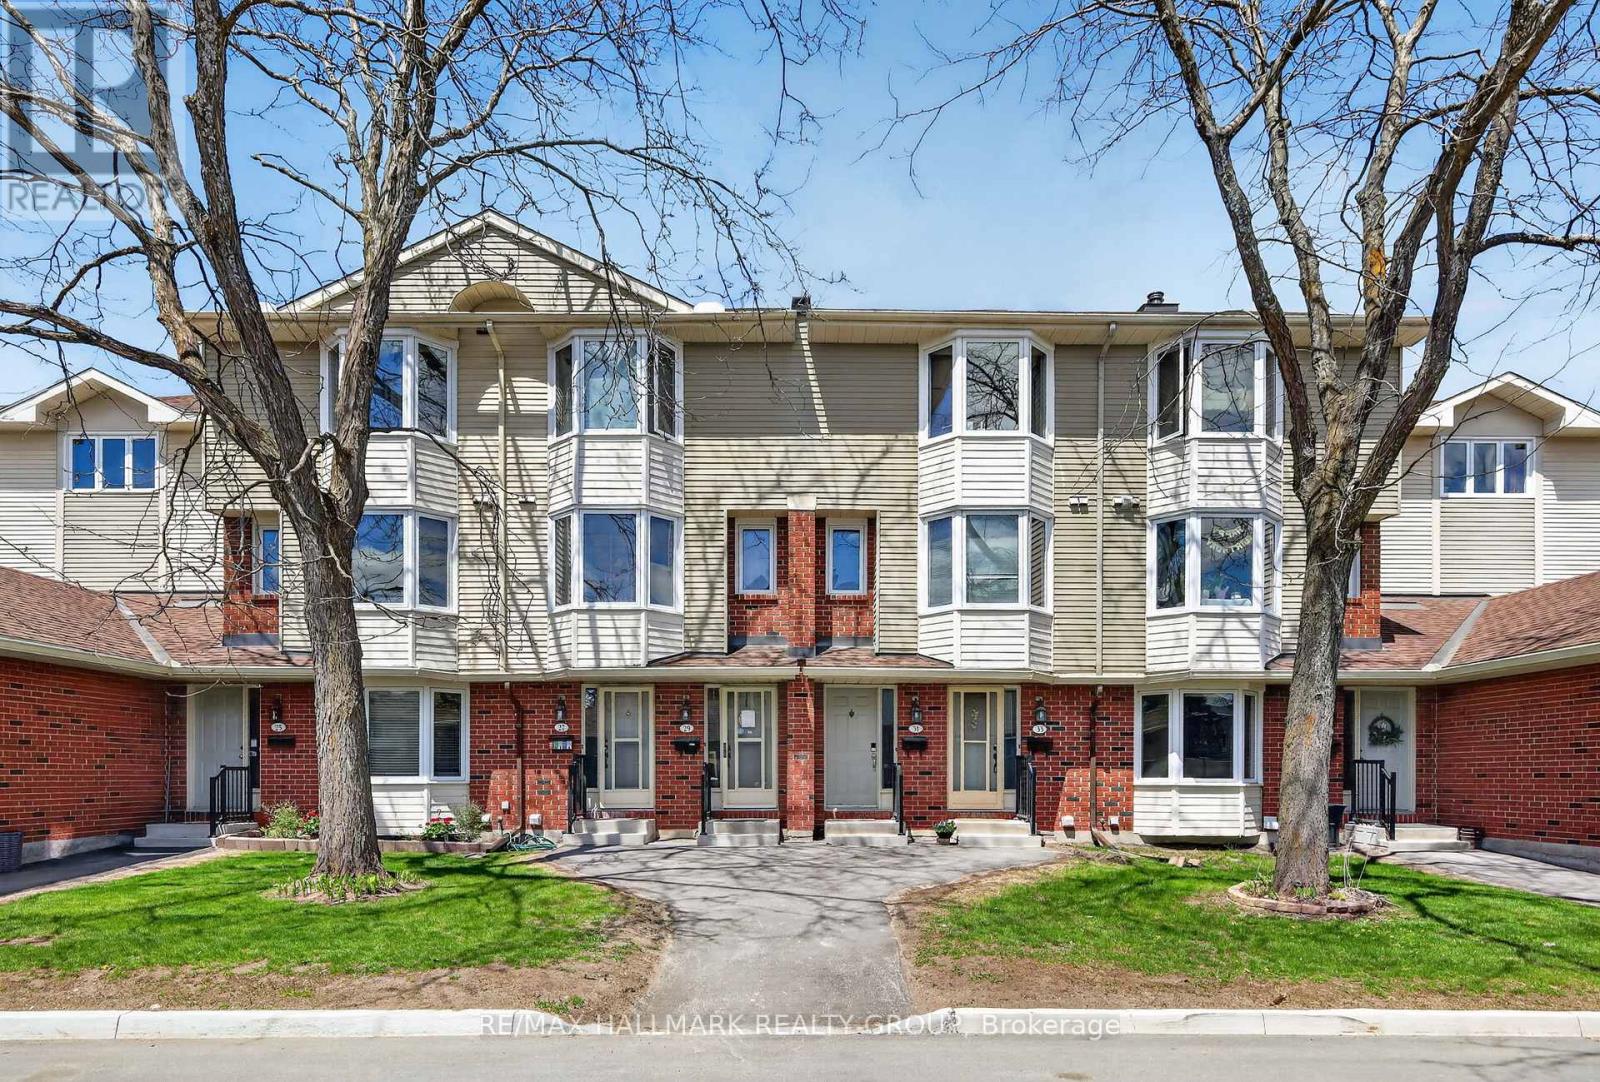
Welcome to this spacious bungalow-style townhouse, offering the rare convenience of a full three-bedroom, two-bathroom layout all on one level. The heart of the home is the functional eat-in kitchen, which features a generous amount of cupboard and counter space along with a patio door leading out to a newer deck overlooking a very private yard with no rear neighbours, perfect for outdoor relaxation. In the main living area, a large bay window fills the room with natural light while a wood-burning fireplace serves as a cozy focal point.
Adjacent to the living room, the formal dining area provides a versatile space that could easily be utilised as a dedicated home office. The thoughtful floor plan places two well-sized bedrooms and a full bathroom down the main hallway, leading to the primary suite at the far end for added privacy. This retreat includes both a walk-in closet and its own full ensuite bathroom.
For those requiring extra room, the unfinished basement level offers extensive storage space and houses the laundry area. Recent updates include a heat pump (2025) and water heater (2025), providing added comfort and peace of mind. Complete with a full-sized detached garage and a private laneway for parking, this home offers a solid foundation for comfortable, single-level living in a convenient location, just 1.
9 km from Greenboro Station with easy access to O-Train Line 2.
Property summary
- MLS® number
- X13129192
- Property type
- Single Family
- Building type
- Row / Townhouse
- Title
- Condo/Strata
- Annual property taxes
- $2,599.00
- Parking
- 2 spaces · Detached Garage, Garage
- Days on market
- 104 days
Features & details
- Heating
- Heat Pump, Baseboard heaters, Electric
- Cooling
- Wall unit
- Basement
- Unfinished, Full
- Appliances
- Washer, Refrigerator, Dishwasher, Stove, Dryer, Garage door opener remote(s), Water Heater
- Exterior features
- Brick, Vinyl siding
- Community features
- Pets Allowed With Restrictions
- Maintenance fee
- $516.66 / Monthly
What would this home cost you?
Based on the $379,900 asking price at a 5.00% example rate, semi-annual compounding.
Renanza Realty Inc. can represent you on this property — send an enquiry to arrange a private viewing.
Listing courtesy of RE/MAX HALLMARK REALTY GROUP, OTTAWA.
The listing data displayed here is provided in part by the Canadian Real Estate Association (CREA) through its Data Distribution Facility (DDF®) and is drawn from Boards and Associations across Canada. Information is deemed reliable but is not guaranteed accurate by CREA. The listings are held by brokerages other than Renanza Realty unless otherwise noted.
The trademarks REALTOR®, REALTORS® and the REALTOR® logo are controlled by CREA and identify real estate professionals who are members of CREA. The trademarks MLS®, Multiple Listing Service® and the associated logos identify professional services rendered by REALTOR® members of CREA to effect the purchase, sale and lease of real estate as part of a cooperative selling system.