
33 GRAND RIVER Street S
Paris, Ontario
MLS® 40873701
$649,000
- Status
- Active
- Property type
- House
- MLS® number
- 40873701
- Bedrooms
- 4
- Bathrooms
- 3
- Year built
- 1895
 1 / 16
Listing description
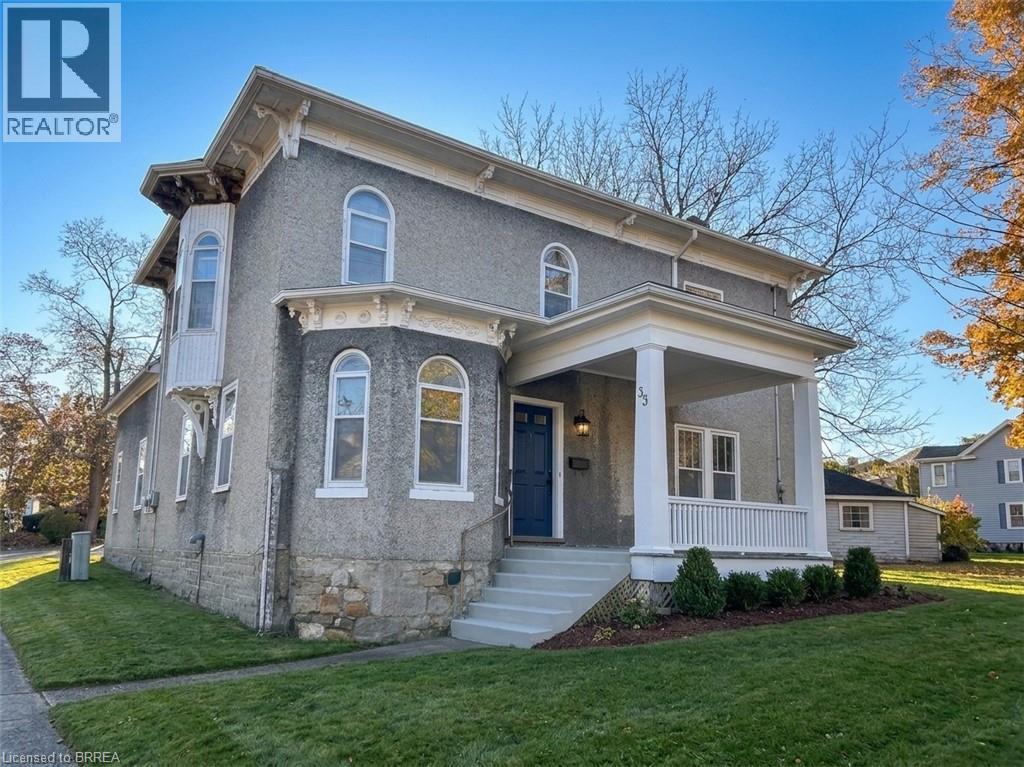
Unlock incredible potential in this character-filled 1895 two-storey century home, offering an outstanding opportunity for investors, contractors, or multi-generational families! Steeped in classic charm, this residence boasts a remarkably versatile layout featuring four spacious bedrooms—including one conveniently situated on the main level and three upstairs—along with three bathrooms and three separate kitchen/dinette areas. Outside, the property features a detached single-car garage, two double driveways, three separate exterior entrances, and a walk-up from the basement, making it exceptionally framed out for a full in-law suite, extended family arrangement, or a potential multi-family income conversion.
While the home requires renovation and updates throughout, its generous room scale, flexible footprint, and unique exterior access points provide a rare canvas to build instant equity or create a high-yielding rental asset. Sold strictly in As-Is, Where-Is condition, this home is ready for your contractor, vision, and creative ideas—schedule your tour today to explore all the possibilities!
Property summary
- MLS® number
- 40873701
- Property type
- Single Family
- Building type
- House
- Square footage
- 2,780 sq ft
- Title
- Freehold
- Land size
- 0.22 acres
- Built in
- 1895
- Annual property taxes
- $3,979.93
- Parking
- 5 spaces · Detached Garage
- Days on market
- 13 days
Features & details
- Heating
- Forced air
- Cooling
- None
- Basement
- Unfinished, Partial
- Appliances
- Refrigerator, Window Coverings
- Exterior features
- Stucco
- Lot features
- Visual exposure, Conservation/green belt, Paved driveway, In-Law Suite
- Architectural style
- Other
What would this home cost you?
Based on the $649,000 asking price at a 5.00% example rate, semi-annual compounding.
Renanza Realty Inc. can represent you on this property — send an enquiry to arrange a private viewing.
Listing courtesy of Royal LePage Brant Realty, Brantford.
The listing data displayed here is provided in part by the Canadian Real Estate Association (CREA) through its Data Distribution Facility (DDF®) and is drawn from Boards and Associations across Canada. Information is deemed reliable but is not guaranteed accurate by CREA. The listings are held by brokerages other than Renanza Realty unless otherwise noted.
The trademarks REALTOR®, REALTORS® and the REALTOR® logo are controlled by CREA and identify real estate professionals who are members of CREA. The trademarks MLS®, Multiple Listing Service® and the associated logos identify professional services rendered by REALTOR® members of CREA to effect the purchase, sale and lease of real estate as part of a cooperative selling system.