
33 FIFTH LINE S
Oro-Medonte (Guthrie), Ontario
MLS® S13467206
$649,900
- Status
- Active
- Property type
- House
- MLS® number
- S13467206
- Bedrooms
- 3
- Bathrooms
- 1
- Year built
- —
 1 / 14
Listing description
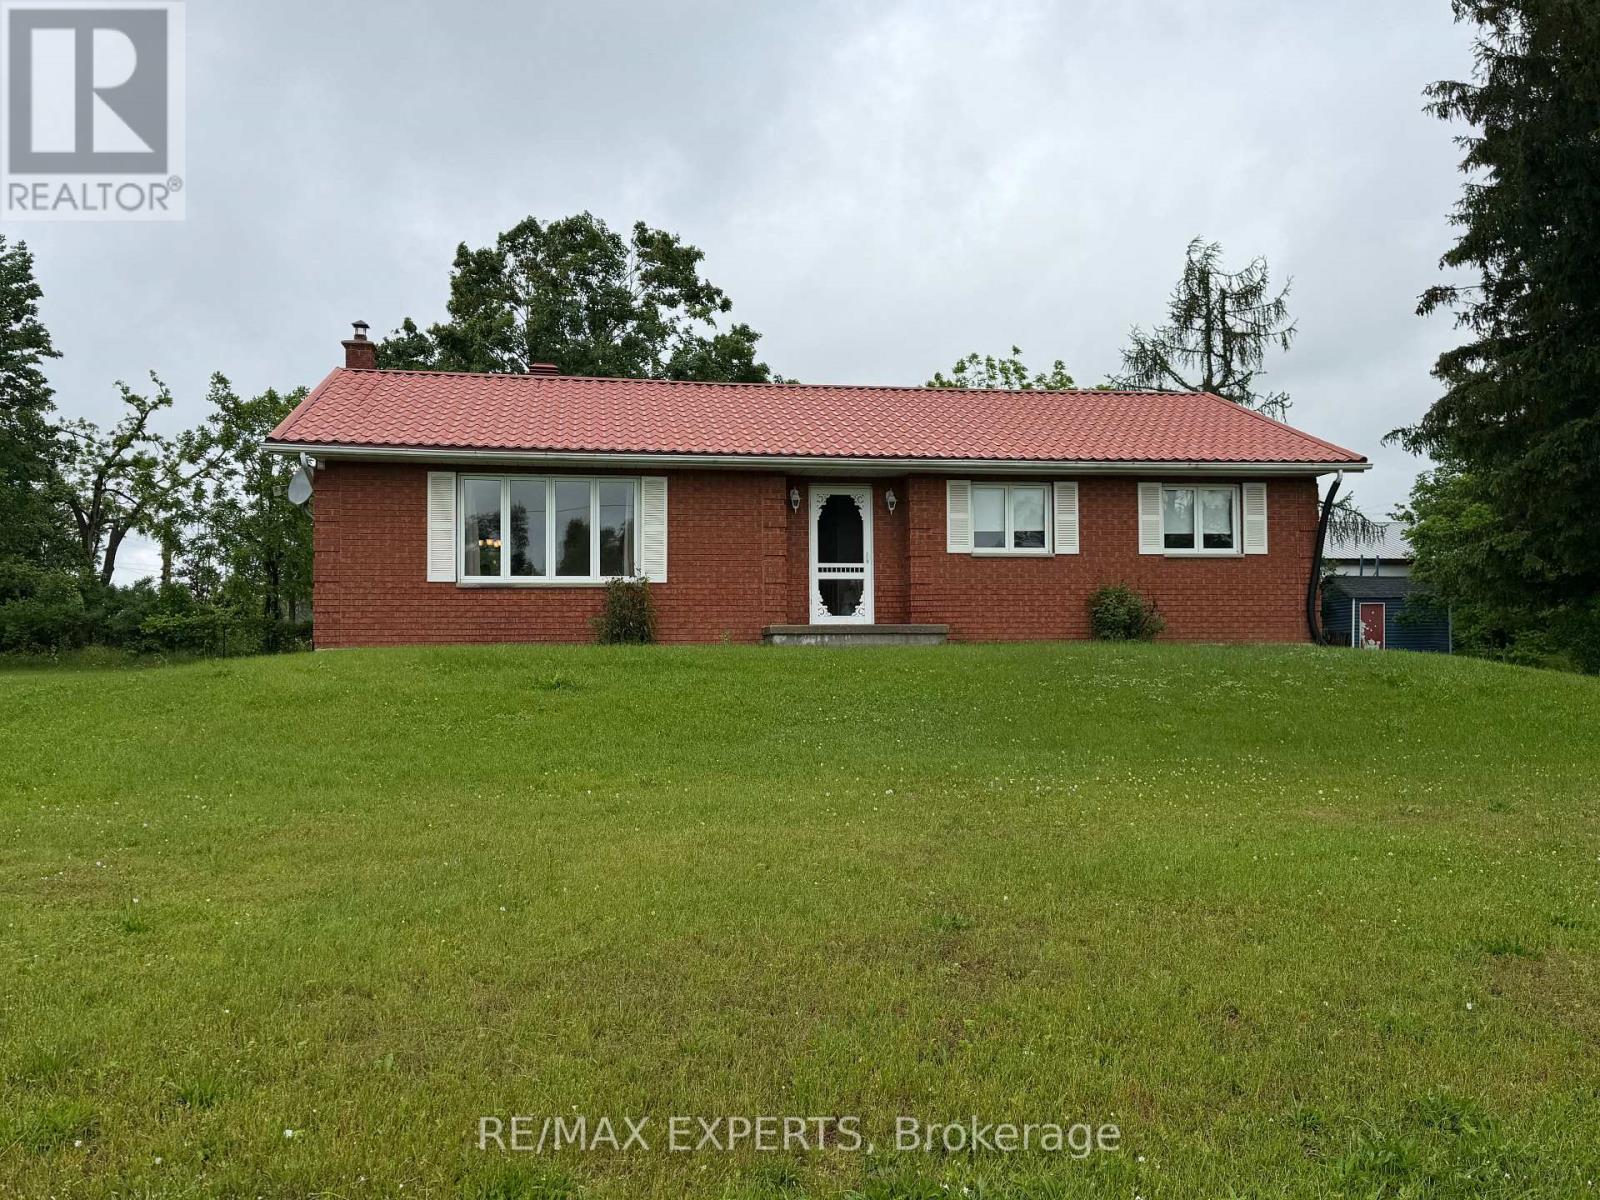
Move right in to this well planned bungalow, surrounded by a cottage feel but with school and highway access close by. The bright living room is ready for quiet conversation & relaxing and is filled with natural light from the large picture window. The generous dining room overlooking the kitchen is perfect for dinner parties, allowing the family chef to entertain guests while meal prepping.
The kitchen has ample cupboard & counter space, pantry, easy clean ceramic flooring & backsplash and a centre island which is handy while 'creating'. Down the hall are 3 comfortable sized bedrooms with laminate flooring, double closets & ceiling fan in the primary bedroom and a five piece washroom. A laundry room with yard access completes this level.
Down the stairs accented with a wood railing is the finished recreation room with wood stove that adds to your family's living space and is ready for your children's fun and friends. A large unfinished area awaits your imagination whether you finish it with another bedroom, media room, second kitchen or whatever your dreams may hold. Outside there is an abundance of parking and a three car detached garage with same metal roof as the home.
Property summary
- MLS® number
- S13467206
- Property type
- Single Family
- Building type
- House
- Title
- Freehold
- Land size
- 155 x 136.7 FT
- Annual property taxes
- $3,117.36
- Parking
- 7 spaces · Detached Garage, Garage
- Days on market
- 96 days
Features & details
- Heating
- Forced air, Propane
- Cooling
- None
- Basement
- Partially finished, N/A
- Flooring
- Laminate, Carpeted, Ceramic
- Appliances
- Washer, Refrigerator, Dishwasher, Stove, Dryer, Window Coverings, Water Heater
- Exterior features
- Brick
- Lot features
- Sump Pump
- Architectural style
- Bungalow
What would this home cost you?
Based on the $649,900 asking price at a 5.00% example rate, semi-annual compounding.
Renanza Realty Inc. can represent you on this property — send an enquiry to arrange a private viewing.
Listing courtesy of RE/MAX EXPERTS, VAUGHAN.
The listing data displayed here is provided in part by the Canadian Real Estate Association (CREA) through its Data Distribution Facility (DDF®) and is drawn from Boards and Associations across Canada. Information is deemed reliable but is not guaranteed accurate by CREA. The listings are held by brokerages other than Renanza Realty unless otherwise noted.
The trademarks REALTOR®, REALTORS® and the REALTOR® logo are controlled by CREA and identify real estate professionals who are members of CREA. The trademarks MLS®, Multiple Listing Service® and the associated logos identify professional services rendered by REALTOR® members of CREA to effect the purchase, sale and lease of real estate as part of a cooperative selling system.