
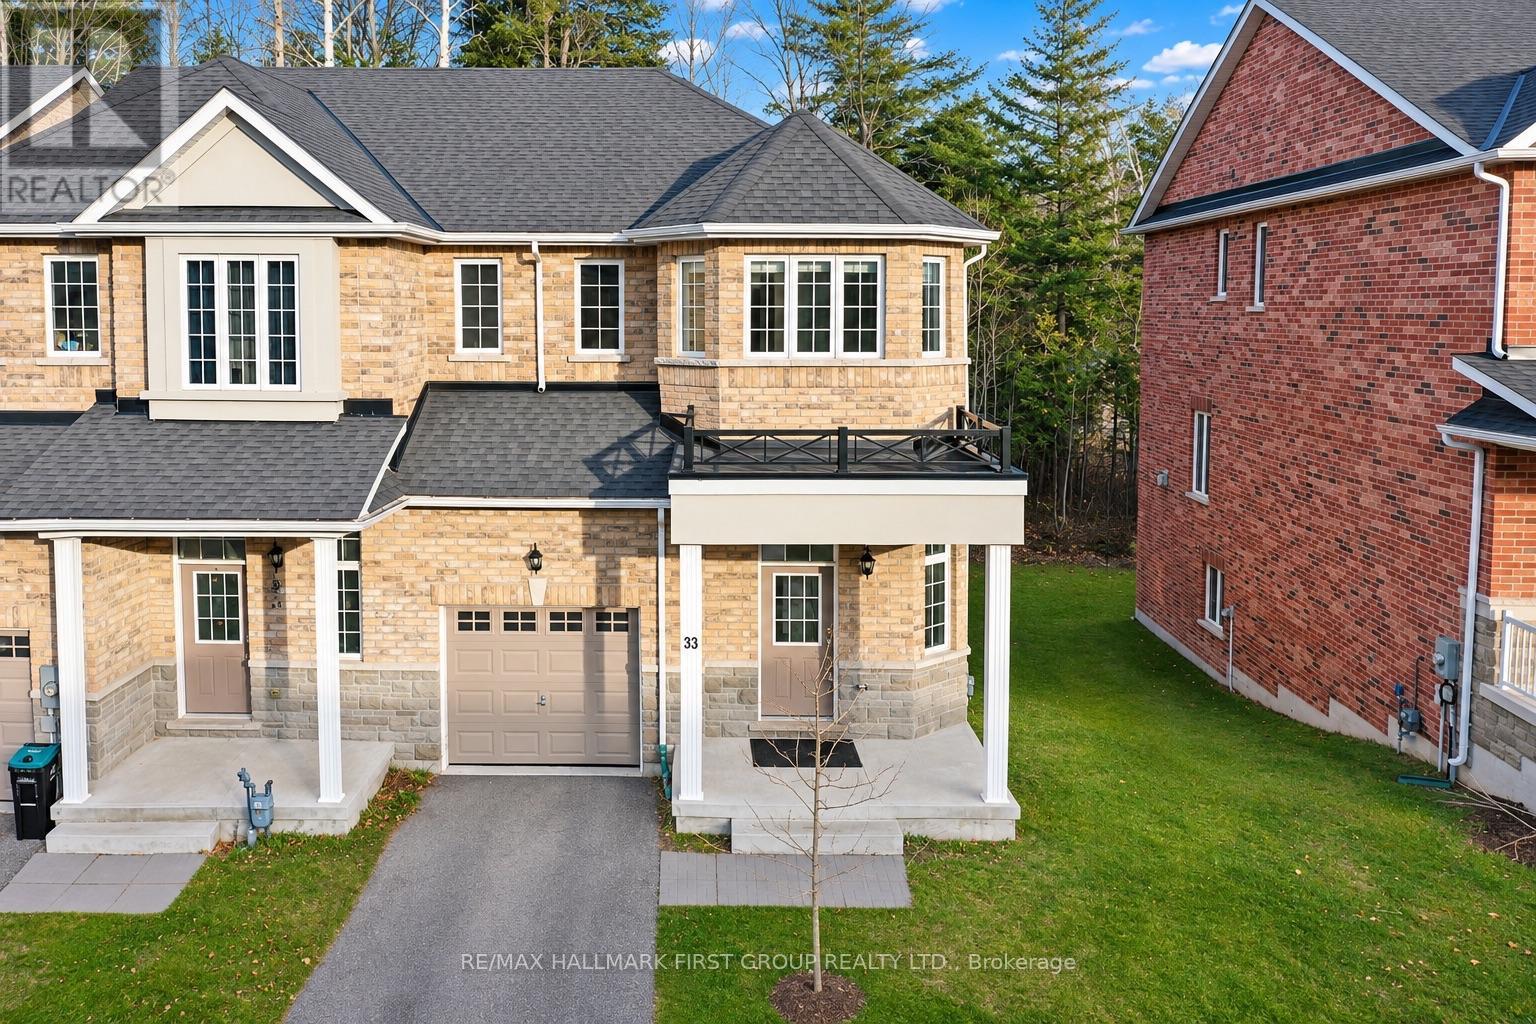
33 FARWELL AVENUE
Wasaga Beach, Ontario
MLS® S14199796
$579,900
- Status
- Active
- Property type
- House
- MLS® number
- S14199796
- Bedrooms
- 3
- Bathrooms
- 3
- Year built
- —
 1 / 48
Listing description
Welcome To 33 Farwell Avenue! Discover This Stunning Freshly Painted END UNIT Townhouse Offering Nearly 2,000 Sq. Ft.
Of Spacious Living In The Desirable Wasaga Heights Community! Situated On A Premium Ravine Lot With No Rear Neighbours, This Home Offers An Exceptional Combination Of Privacy, Natural Surroundings, And Modern Comfort. Step Inside To Discover Soaring Ceilings, An Abundance Of Natural Light, Generous Principal Rooms, And Impressively Spacious Bedrooms, Perfect For Families And Those Seeking Extra Room To Grow.
The Expansive Basement Offers Incredible Potential For Additional Living Space, A Recreation Room, Home Gym, Or Entertainment Area. Enjoy Peaceful Backyard Views With No Homes Directly Behind You, A Rare And Sought-After Feature! Experience The Best Of Wasaga Beach Living, Just Minutes From The Beautiful Sandy Shores Of Georgian Bay And The World-Famous Wasaga Beach, With Easy Access To Waterfront Activities, Scenic Walking Trails, Parks, And Year-Round Outdoor Recreation.
Conveniently Located Near Schools, The YMCA, Restaurants, Grocery Stores, Walmart, Real Canadian Superstore, And The Brand-New Wasaga Beach Costco, Opening November 2026! Commuters Will Appreciate Convenient Access To Highway 26, Connecting To Collingwood, Blue Mountain, And Barrie. Enjoy The Perfect Balance Of Peaceful Residential Living And Everyday Convenience In One Of Wasaga Beach's Growing Communities.
A Fantastic Opportunity To Own A Spacious End-Unit Home Surrounded By Nature, Just Minutes From The Beach!
Property summary
- MLS® number
- S14199796
- Property type
- Single Family
- Building type
- Row / Townhouse
- Title
- Freehold
- Land size
- 32.8 x 101.7 FT
- Annual property taxes
- $3,840.73
- Parking
- 2 spaces · Attached Garage, Garage
- Days on market
- 0 days
Features & details
- Heating
- Forced air, Natural gas
- Cooling
- Central air conditioning
- Basement
- Partially finished, N/A
- Appliances
- Washer, Refrigerator, Dishwasher, Stove, Dryer, Microwave, Window Coverings
- Exterior features
- Brick
What would this home cost you?
Based on the $579,900 asking price at a 5.00% example rate, semi-annual compounding.
Renanza Realty Inc. can represent you on this property — send an enquiry to arrange a private viewing.
Listing courtesy of RE/MAX HALLMARK FIRST GROUP REALTY LTD., PICKERING.
The listing data displayed here is provided in part by the Canadian Real Estate Association (CREA) through its Data Distribution Facility (DDF®) and is drawn from Boards and Associations across Canada. Information is deemed reliable but is not guaranteed accurate by CREA. The listings are held by brokerages other than Renanza Realty unless otherwise noted.
The trademarks REALTOR®, REALTORS® and the REALTOR® logo are controlled by CREA and identify real estate professionals who are members of CREA. The trademarks MLS®, Multiple Listing Service® and the associated logos identify professional services rendered by REALTOR® members of CREA to effect the purchase, sale and lease of real estate as part of a cooperative selling system.