
33 EDGEHILL DRIVE
Guelph (Exhibition Park), Ontario
MLS® X13619682
$1,589,900
- Status
- Active
- Property type
- House
- MLS® number
- X13619682
- Bedrooms
- 4
- Bathrooms
- 4
- Year built
- —
 1 / 53
Listing description
OPEN HOUSE: SATURDAY Sept 5 and SUNDAY Sept 6 from 2 - 4 p. m. This home affords the room for extended family when needed, without sacrificing your own life flow and style..
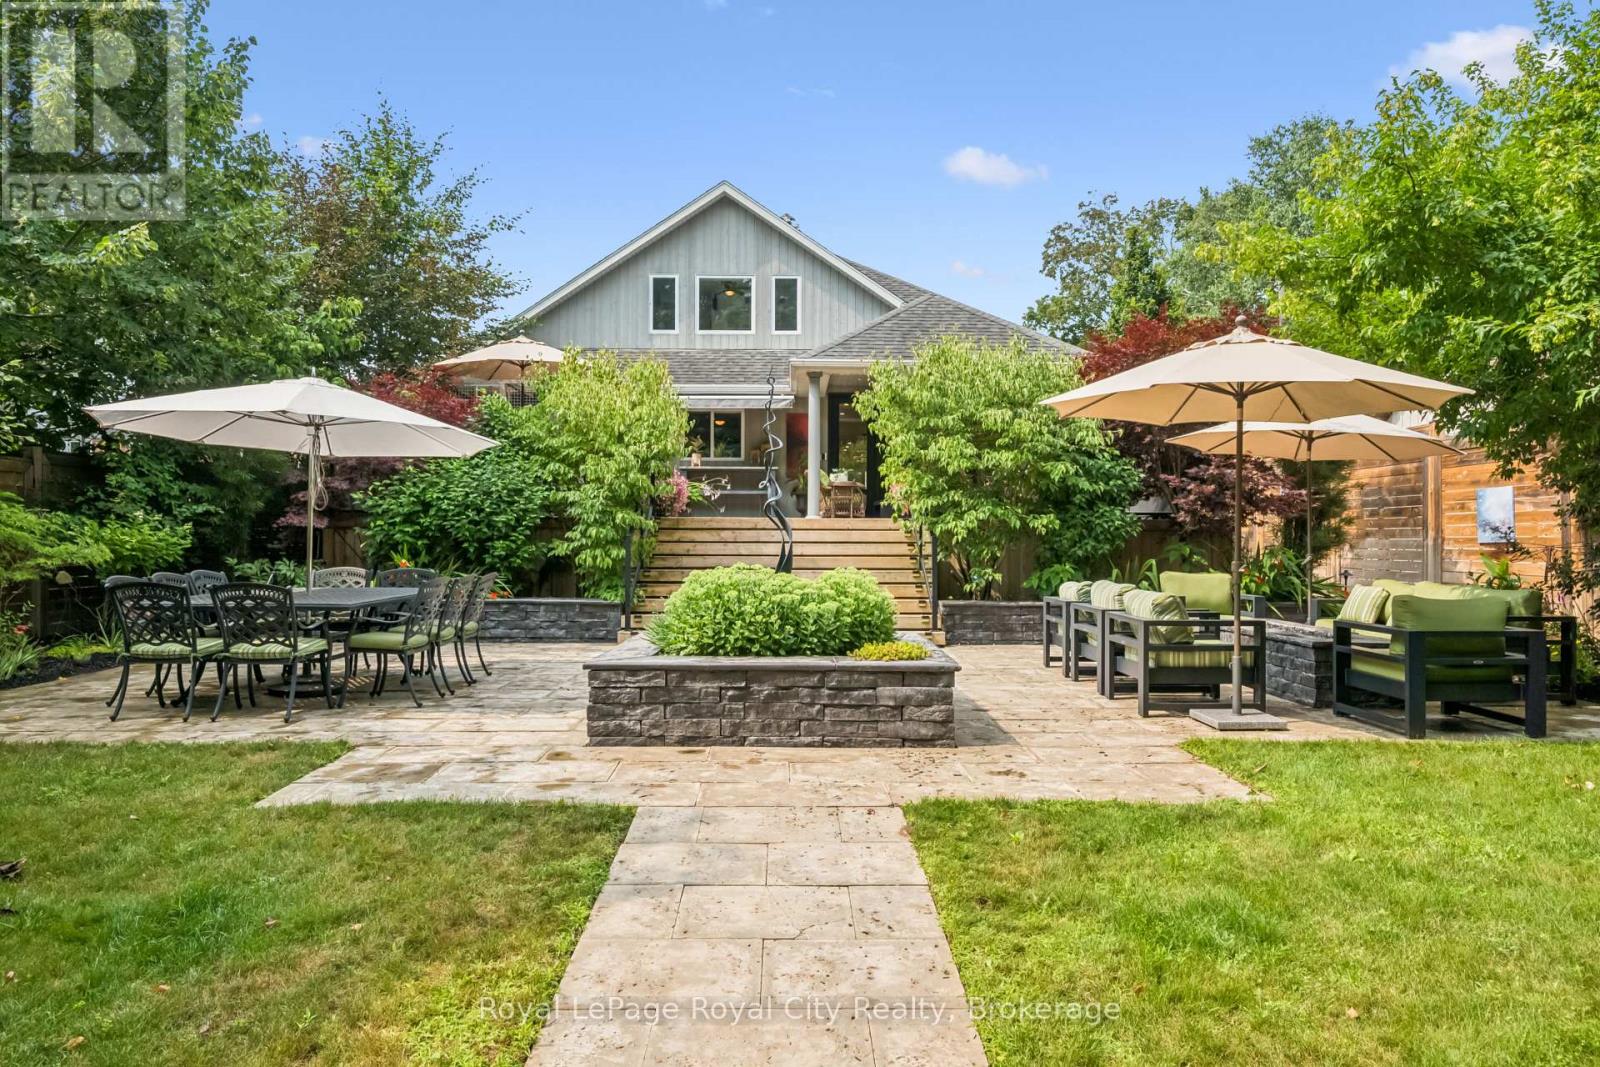
1/4 acre of absolute privacy. A truly exceptional estate located in Guelphs highly coveted, historic Exhibition Park. This unmatched retreat of mature trees, landscaping and hardscaping , holds a meticulously rebuilt and renovated 2 storey home that provides the lifestyle and convenience of a massive bungalow!
2262 sq ft on the main floor - 604 sq ft upstairs and 1959 sq ft downstairs for your family to enjoy. Open concept like you have never seen before! Barzotti kitchen with granite and marble!
(Bluestar gas stove and Bluestar fridge.) No expense was spared throughout! Main floor = Primary bedroom with exquisite ensuite and multiple walk in closets.
2nd bedroom on the main floor. A main floor laundry/storage room. Office located by the front door and has an incredible custom desk.
Up the maple hardwood stairs and the 2nd level has 2 more bedrooms and a full 4pc bath. Health and recreation in the lower level. A full professional gym with a rubber floor will please anyone who needs space to move.
A Media room for home cinema with a 132 inch screen and sound insulated for those loud cinema explosions. Still, lots of storage in the home and bonus rooms. Storage is rare in the older neighbourhoods, but not here!
Up your lifestyle in this luxury private retreat within the citys centre. Once in a lifetime backyard oasis and entertaining haven. 20 x 40 deck with a roof extended covered area.
Irrigation system, night lighting, 8 ft fence, low maintenance perennial gardens. Hydro equipped out building (20 x 10) with a 4 ft covered porch. This could be a workshop and provides garage storage or better.
Metropolitan convenience within a no drama area. All the work is done and done well. Elevate your life in this premium home that will anchor your family in comfort, prestige and privacy.
Property summary
- MLS® number
- X13619682
- Property type
- Single Family
- Building type
- House
- Title
- Freehold
- Land size
- 58 x 191.6 FT
- Annual property taxes
- $11,978.00
- Parking
- 4 spaces · Carport, No Garage
- Days on market
- 37 days
Features & details
- Heating
- Forced air, Natural gas
- Cooling
- Central air conditioning
- Basement
- Finished, Full
- Appliances
- Water meter, Water softener, Water Heater
- Exterior features
- Vinyl siding
What would this home cost you?
Based on the $1,589,900 asking price at a 5.00% example rate, semi-annual compounding.
Renanza Realty Inc. can represent you on this property — send an enquiry to arrange a private viewing.
Listing courtesy of Royal LePage Royal City Realty, GUELPH.
The listing data displayed here is provided in part by the Canadian Real Estate Association (CREA) through its Data Distribution Facility (DDF®) and is drawn from Boards and Associations across Canada. Information is deemed reliable but is not guaranteed accurate by CREA. The listings are held by brokerages other than Renanza Realty unless otherwise noted.
The trademarks REALTOR®, REALTORS® and the REALTOR® logo are controlled by CREA and identify real estate professionals who are members of CREA. The trademarks MLS®, Multiple Listing Service® and the associated logos identify professional services rendered by REALTOR® members of CREA to effect the purchase, sale and lease of real estate as part of a cooperative selling system.