
33 DEERFORD ROAD
Toronto (Don Valley Village), Ontario
MLS® C13735400
$2,380,000
- Status
- Active
- Property type
- House
- MLS® number
- C13735400
- Bedrooms
- 6
- Bathrooms
- 5
- Year built
- —
 1 / 42
Listing description
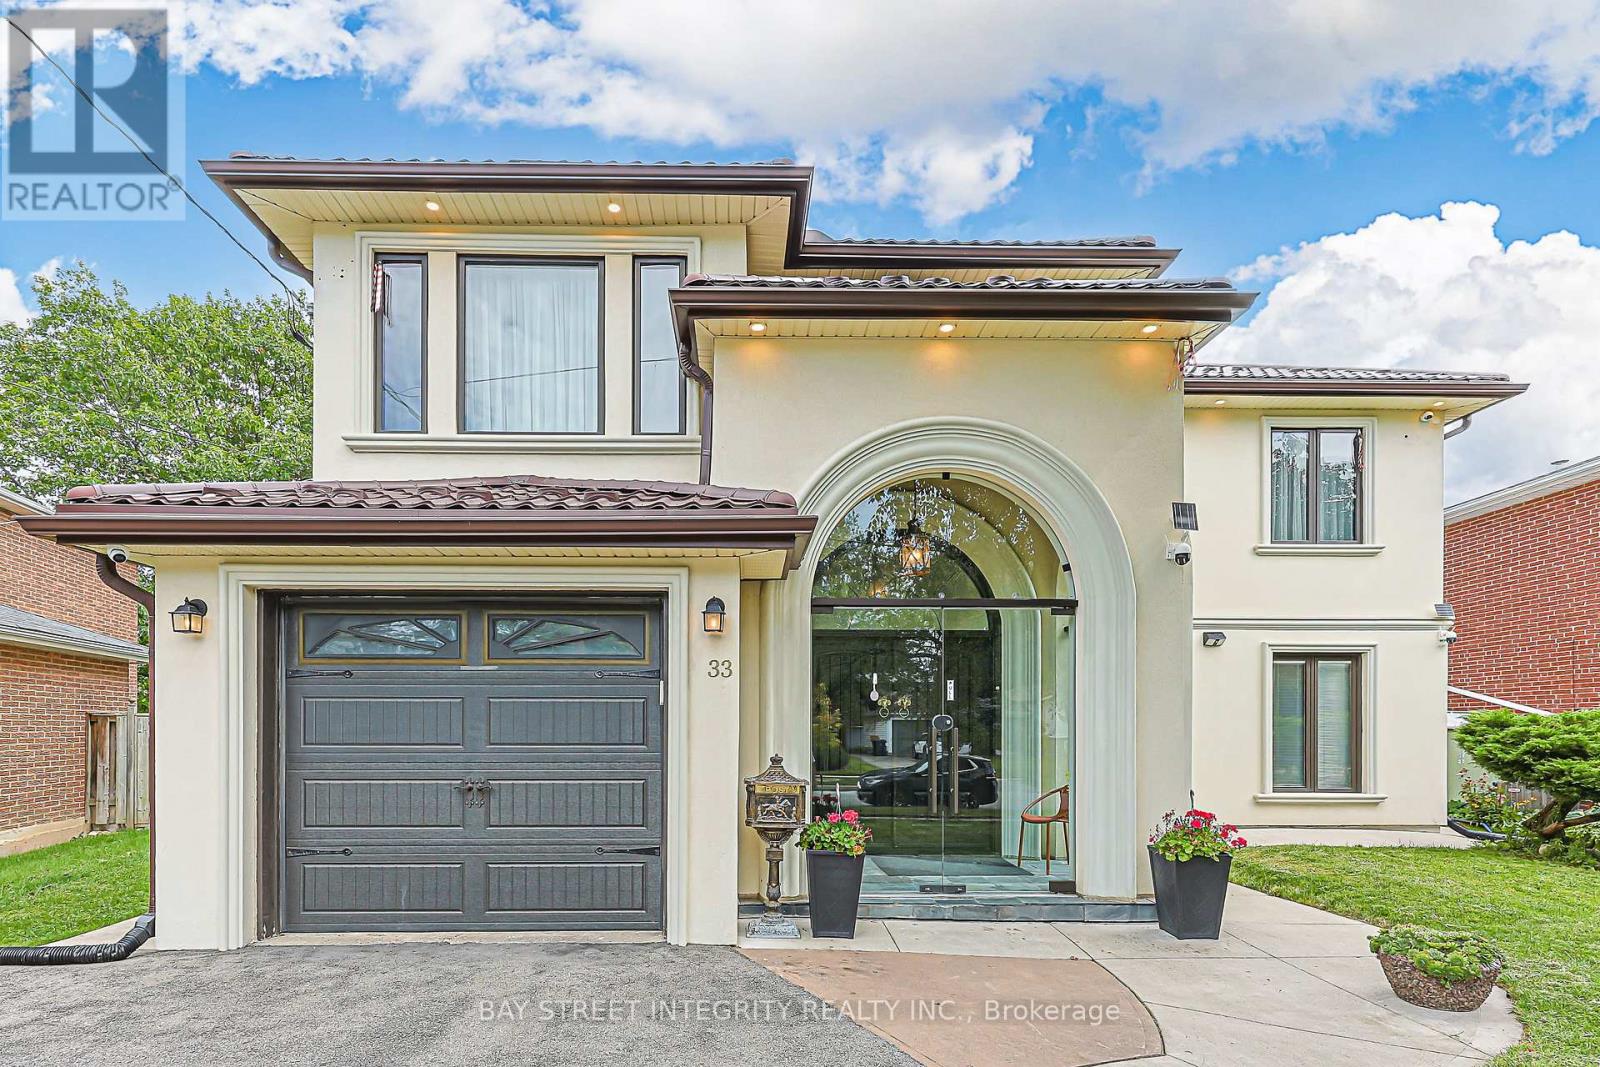
One-Of-A-Kind, Exquisitely Renovated & Expanded 6-Bedroom Home Offering The Perfect Blend Of Classic Elegance & Chic Modern Living. A Truly Unique Combination Of A Custom-Built Two-Storey Addition & Backsplit Design, Ideal For Large Or Extended Families. Impressive Grand Foyer Features Soaring 17-Ft Ceiling, Heated Natural Stone Marble Floors, Dramatic 13.
5-Ft Window & Stunning 4-Ft Crystal Chandelier. Thoughtfully Upgraded With Interior & Exterior Pot Lights, Smart Home Features & Wi-Fi Foyer Camera. Gourmet Kitchen Showcases Natural Stone Marble Flooring, Thick High-End Natural Granite Island & Backsplash, Bosch Gas Cooktop With Gas Connection To The Island, Plus Gas Line To Patio BBQ.
Luxurious Primary Retreat Features A Spa-Inspired 6-Pc Ensuite, Private Sauna & Walk-In Closet. Custom-Made Fiberglass Double Front Entry Doors Add To The Home's Distinctive Appeal. Durable Aluminum Cool Roof With Leaf Guard Offers A 55-Year Transferable Warranty & Will Not Rust.
Flexible Layout Provides Excellent Potential For In-Law Suite, Multi-Generational Living Or Additional Income. A Truly Exceptional Home Combining Luxury, Functionality & Versatile Living Space
Property summary
- MLS® number
- C13735400
- Property type
- Single Family
- Building type
- House
- Title
- Freehold
- Land size
- 45.9 x 129.2 FT ; *Pie Shape Lot Widen @ Back To 67.52Ft*
- Annual property taxes
- $10,550.53
- Parking
- 5 spaces · Attached Garage, Garage
- Days on market
- 13 days
Features & details
- Heating
- Forced air, Natural gas
- Cooling
- Central air conditioning
- Basement
- Finished, Separate entrance, N/A, N/A
- Flooring
- Hardwood, Marble, Carpeted
- Appliances
- Water softener
- Exterior features
- Stucco
- Lot features
- Carpet Free
What would this home cost you?
Based on the $2,380,000 asking price at a 5.00% example rate, semi-annual compounding.
Renanza Realty Inc. can represent you on this property — send an enquiry to arrange a private viewing.
Listing courtesy of BAY STREET INTEGRITY REALTY INC., MARKHAM.
The listing data displayed here is provided in part by the Canadian Real Estate Association (CREA) through its Data Distribution Facility (DDF®) and is drawn from Boards and Associations across Canada. Information is deemed reliable but is not guaranteed accurate by CREA. The listings are held by brokerages other than Renanza Realty unless otherwise noted.
The trademarks REALTOR®, REALTORS® and the REALTOR® logo are controlled by CREA and identify real estate professionals who are members of CREA. The trademarks MLS®, Multiple Listing Service® and the associated logos identify professional services rendered by REALTOR® members of CREA to effect the purchase, sale and lease of real estate as part of a cooperative selling system.