
33 CHILTON DRIVE
Hamilton (Stoney Creek), Ontario
MLS® X13574732
$1,250,000
- Status
- Active
- Property type
- House
- MLS® number
- X13574732
- Bedrooms
- 4
- Bathrooms
- 4
- Year built
- —
 1 / 18
Listing description
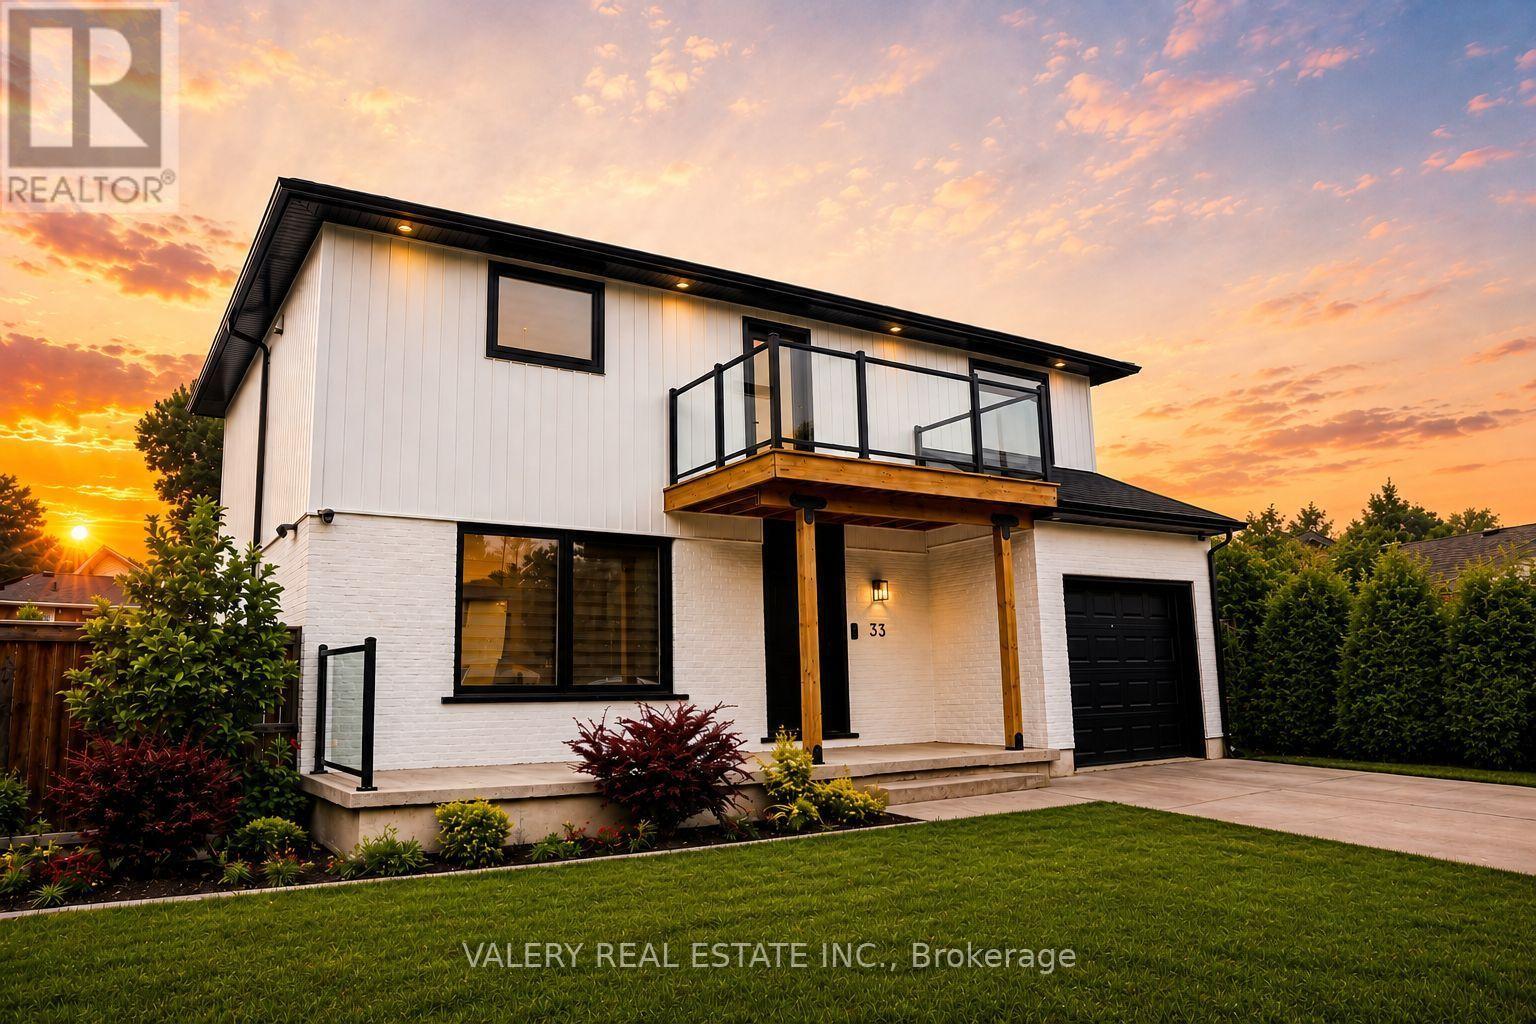
Beautifully renovated by the current owner, this exceptional 2+1 bedroom, 3+1 bath home showcases quality craftsmanship and extensive upgrades throughout. The chef inspired kitchen features granite countertops, stainless steel appliances, built in osmosis water system, while the home also boasts 2 built in wine fridges, 3 electric fireplaces, a second floor balcony, a spa inspired primary ensuite with a jacuzzi tub, built in surround sound, a smart home system, and an EV charger in the garage. The exterior has also been extensively updated with new siding, fascia, downspouts, and eavestroughs (2025).
Step outside to your private, fenced backyard featuring an in ground pool, perfect for entertaining and summer enjoyment. Pool & home are being sold in as is condition.
Property summary
- MLS® number
- X13574732
- Property type
- Single Family
- Building type
- House
- Title
- Freehold
- Land size
- 32.8 x 10⁵ FT
- Annual property taxes
- $4,245.00
- Parking
- 3 spaces · Garage
- Days on market
- 59 days
Features & details
- Heating
- Forced air, Natural gas
- Cooling
- Central air conditioning
- Basement
- Finished, Walk out, N/A
- Appliances
- Washer, Refrigerator, Water purifier, Water softener, Wine Fridge, Oven, Microwave, Oven - Built-In, Furniture
- Exterior features
- Brick, Aluminum siding
- Lot features
- Carpet Free, Sump Pump
- Pool
- Inground pool
What would this home cost you?
Based on the $1,250,000 asking price at a 5.00% example rate, semi-annual compounding.
Renanza Realty Inc. can represent you on this property — send an enquiry to arrange a private viewing.
Listing courtesy of VALERY REAL ESTATE INC., VAUGHAN.
The listing data displayed here is provided in part by the Canadian Real Estate Association (CREA) through its Data Distribution Facility (DDF®) and is drawn from Boards and Associations across Canada. Information is deemed reliable but is not guaranteed accurate by CREA. The listings are held by brokerages other than Renanza Realty unless otherwise noted.
The trademarks REALTOR®, REALTORS® and the REALTOR® logo are controlled by CREA and identify real estate professionals who are members of CREA. The trademarks MLS®, Multiple Listing Service® and the associated logos identify professional services rendered by REALTOR® members of CREA to effect the purchase, sale and lease of real estate as part of a cooperative selling system.