
33 CASTLEHILL ROAD
Brampton (Northwood Park), Ontario
MLS® W14181194
$3,300/mo
- Status
- Active
- Property type
- House
- MLS® number
- W14181194
- Bedrooms
- 4
- Bathrooms
- 4
- Year built
- —
 1 / 16
Listing description
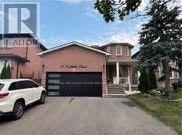
A Must-See Home in the Highly Desirable Northwood Park Community of Brampton! Welcome to 33 Castlehill Road, a beautifully upgraded detached two-storey home offering an exceptional combination of space, comfort, and functionality-perfect for a growing family. This inviting residence features a thoughtfully designed layout with separate living, dining, and family rooms, providing ample space for everyday living and entertaining.
The home showcases brand-new flooring throughout, fresh paint, pot lights, and numerous upgrades that add a modern and elegant touch. The upgraded bathrooms are sure to impress, with 3 of the 4 bathrooms featuring private ensuites for added comfort and convenience. Step outside and discover the enclosed sunroom in the backyard-a versatile, all-season space perfect for relaxing, entertaining, or enjoying your morning coffee throughout the year.
Additional highlights include a detached double-car garage and generous living space across the main and second floors. Main and second floors available for lease; basement is not included. Ideally situated in the family-friendly Northwood Park neighbourhood, this home offers excellent convenience with public transit within walking distance and shopping, restaurants, dining, and everyday amenities just minutes away.
A wonderful opportunity to lease a spacious, upgraded family home in a fantastic Brampton location. Come see everything this home has to offer!
Property summary
- MLS® number
- W14181194
- Property type
- Single Family
- Building type
- House
- Title
- Freehold
- Land size
- 40 x 100.1 FT
- Parking
- 3 spaces · Garage
- Days on market
- 0 days
Features & details
- Heating
- Forced air, Natural gas
- Cooling
- Central air conditioning
- Basement
- None
- Exterior features
- Brick
- Lot features
- Carpet Free
- Community features
- School Bus
Renanza Realty Inc. can represent you on this property — send an enquiry to arrange a private viewing.
Listing courtesy of ROYAL LEPAGE REAL ESTATE SERVICES LTD., OAKVILLE.
The listing data displayed here is provided in part by the Canadian Real Estate Association (CREA) through its Data Distribution Facility (DDF®) and is drawn from Boards and Associations across Canada. Information is deemed reliable but is not guaranteed accurate by CREA. The listings are held by brokerages other than Renanza Realty unless otherwise noted.
The trademarks REALTOR®, REALTORS® and the REALTOR® logo are controlled by CREA and identify real estate professionals who are members of CREA. The trademarks MLS®, Multiple Listing Service® and the associated logos identify professional services rendered by REALTOR® members of CREA to effect the purchase, sale and lease of real estate as part of a cooperative selling system.