
33 BETONY DRIVE
Richmond Hill (Oak Ridges), Ontario
MLS® N13740712
$1,153,000
- Status
- Active
- Property type
- House
- MLS® number
- N13740712
- Bedrooms
- 5
- Bathrooms
- 4
- Year built
- —
 1 / 44
Listing description
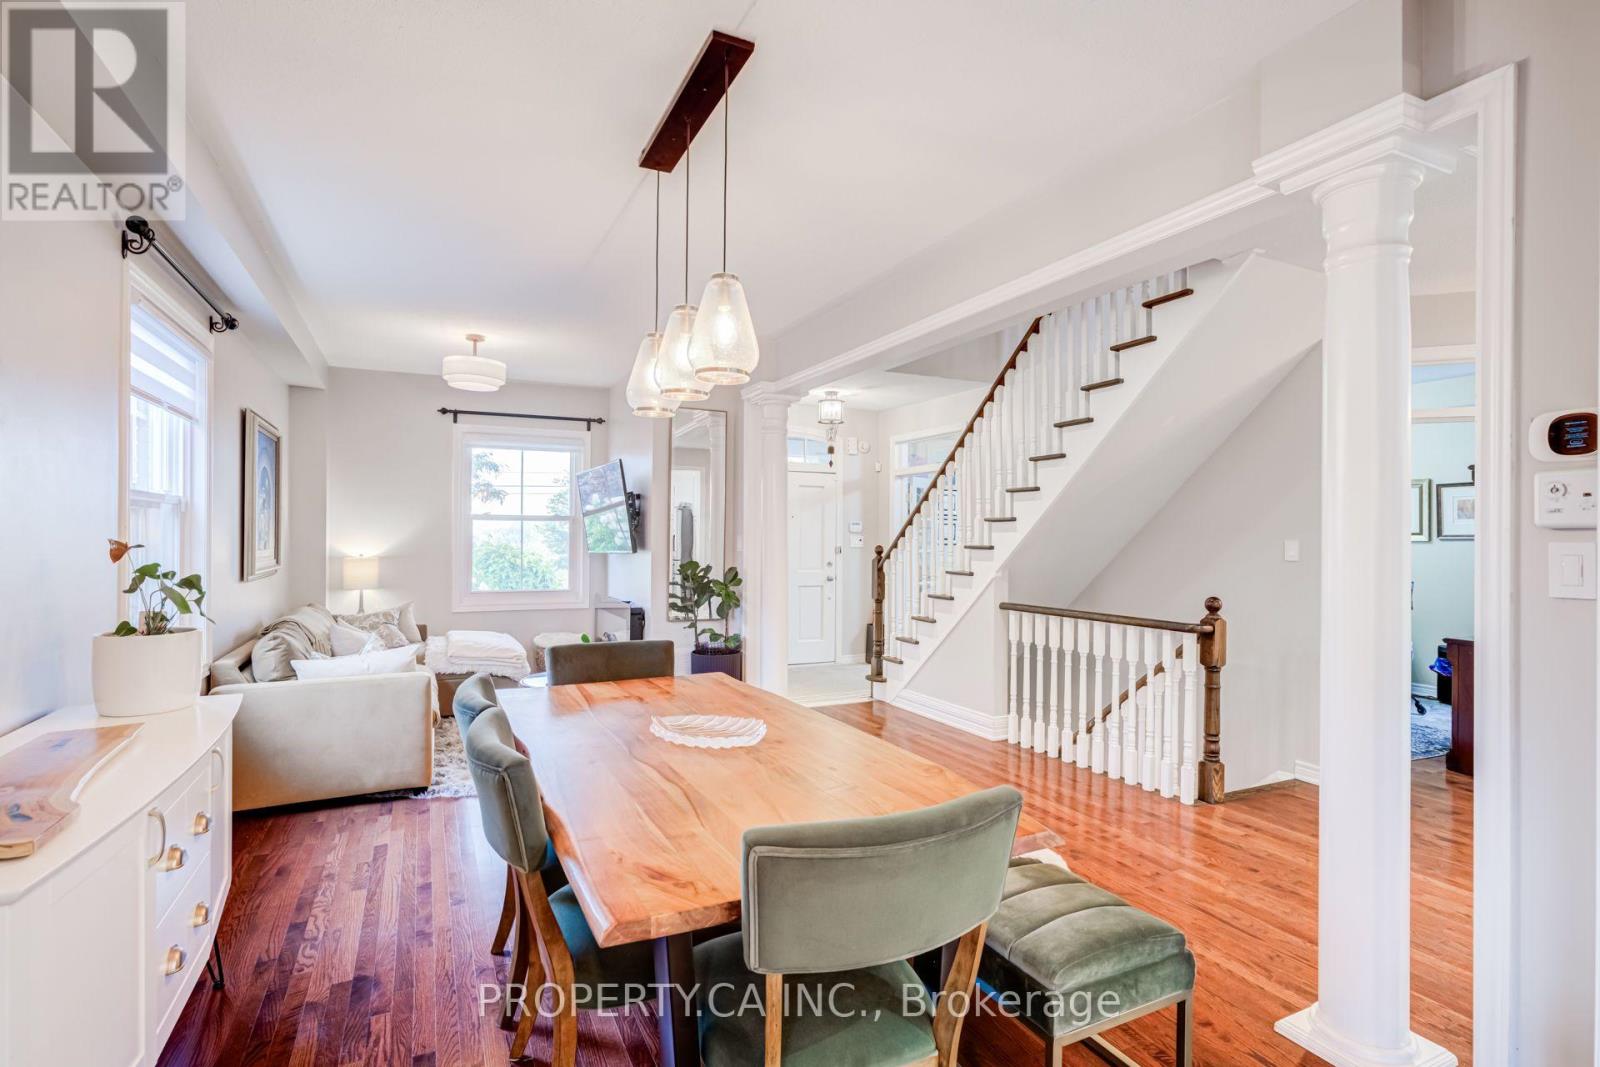
Welcome to 33 Betony Drive, a beautifully maintained replica designated heritage home nestled in the sought-after Oak Ridges neighbourhood of Richmond Hill. Set on a desirable corner lot, this unique home combines timeless character with modern updates, generous living space, and exceptional functionality. Offering 4 bedrooms and 4 bathrooms, the home features an inviting layout designed for both comfortable family living and entertaining.
The main floor showcases impressive 9' ceilings, cathedral-style ceilings, elegant oak stairs, and an abundance of natural light. The kitchen has been tastefully updated with quartz countertops (2025), adding a modern touch to the home's classic character. New windows (2021) provide added comfort and efficiency.
The finished basement offers valuable additional living and entertainment space, perfect for movie nights, a games area, home office, or hosting family and friends. Step outside and enjoy a newly installed deck overlooking a beautiful, greenery-filled backyard - an ideal setting for summer entertaining, outdoor dining, or relaxing in your own private retreat. The corner lot also provides added functionality with interlocking and additional parking.
A heavy-duty insulated garage door completes the home's thoughtful upgrades. Ideally situated in Oak Ridges, surrounded by an abundance of schools, parks, golf courses, and scenic trails, including the nearby Jefferson Forest Trail. Enjoy the best of nature and family-friendly living while remaining close to everyday amenities.
A truly distinctive property offering the best of character, space, and modern comfort in one of Richmond Hill's established and desirable communities.
Property summary
- MLS® number
- N13740712
- Property type
- Single Family
- Building type
- House
- Title
- Freehold
- Land size
- 47.9 x 89.4 FT ; 47.89ft x 89.39ft x 59.27ft x 88.66ft
- Annual property taxes
- $5,883.21
- Parking
- 6 spaces · Attached Garage, Garage
- Days on market
- 2 days
Features & details
- Heating
- Forced air, Natural gas
- Cooling
- Central air conditioning
- Basement
- Finished, N/A
- Flooring
- Hardwood
- Appliances
- All, Washer, Water purifier, Dryer
- Exterior features
- Brick
- Lot features
- Cul-de-sac, Irregular lot size, Carpet Free
What would this home cost you?
Based on the $1,153,000 asking price at a 5.00% example rate, semi-annual compounding.
Renanza Realty Inc. can represent you on this property — send an enquiry to arrange a private viewing.
Listing courtesy of PROPERTY.CA INC., TORONTO.
The listing data displayed here is provided in part by the Canadian Real Estate Association (CREA) through its Data Distribution Facility (DDF®) and is drawn from Boards and Associations across Canada. Information is deemed reliable but is not guaranteed accurate by CREA. The listings are held by brokerages other than Renanza Realty unless otherwise noted.
The trademarks REALTOR®, REALTORS® and the REALTOR® logo are controlled by CREA and identify real estate professionals who are members of CREA. The trademarks MLS®, Multiple Listing Service® and the associated logos identify professional services rendered by REALTOR® members of CREA to effect the purchase, sale and lease of real estate as part of a cooperative selling system.