
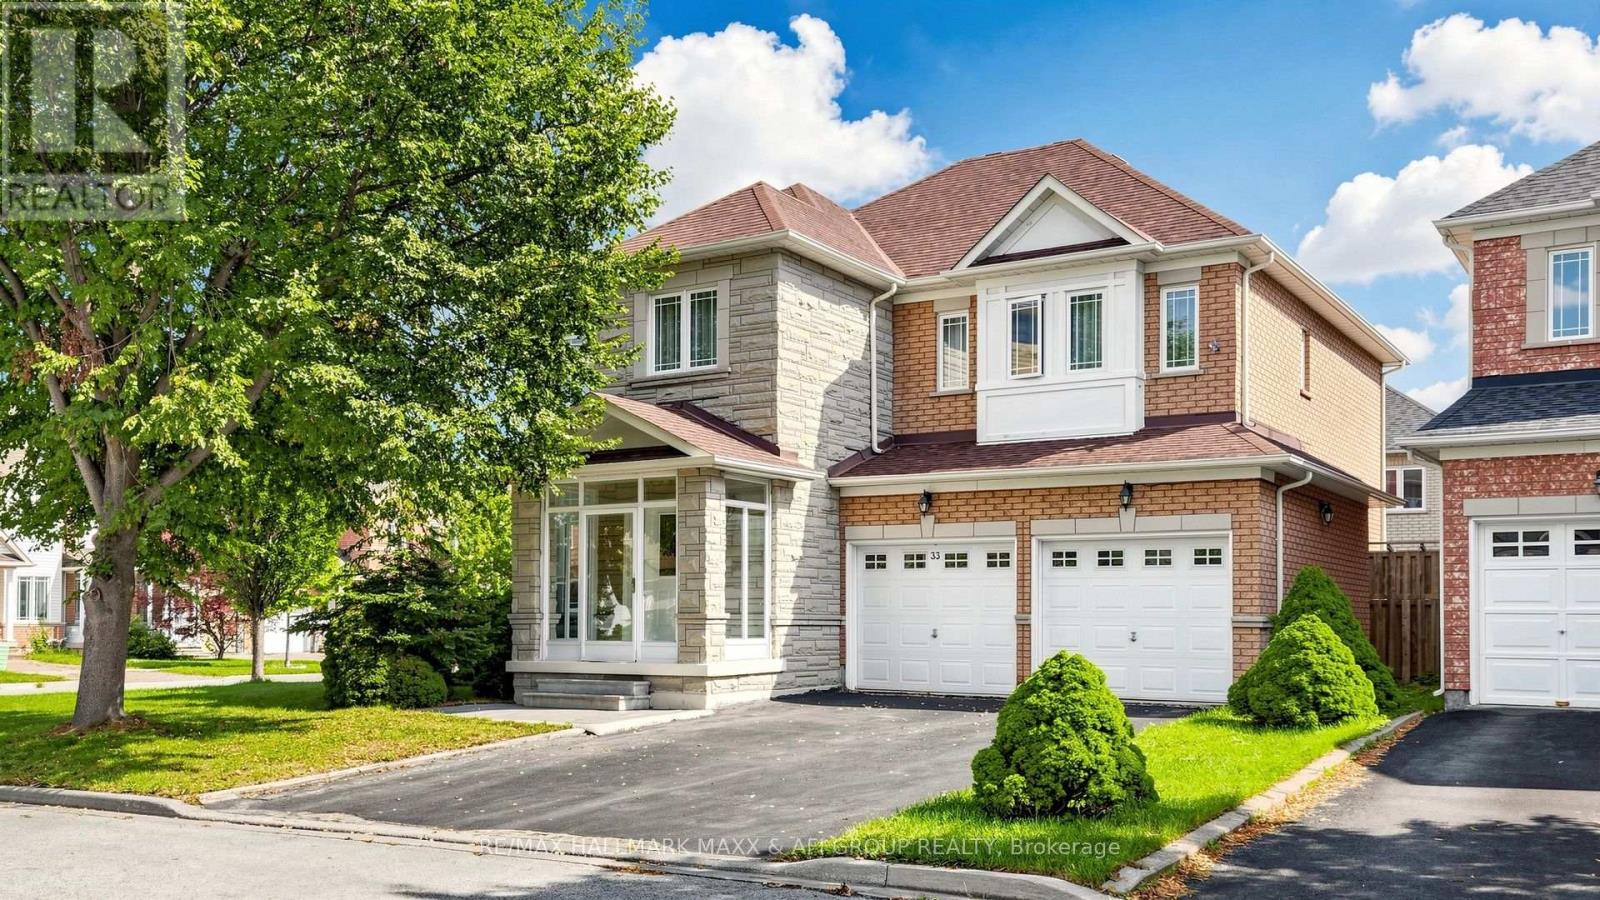
33 AMETHYST DRIVE
Richmond Hill (Rouge Woods), Ontario
MLS® N13753014
$1,480,000
- Status
- Active
- Property type
- House
- MLS® number
- N13753014
- Bedrooms
- 4
- Bathrooms
- 4
- Year built
- —
 1 / 51
Listing description
Welcome to this beautifully maintained detached home, proudly owned by the original owner and thoughtfully updated over the years. Originally designed as a 4-bedroom home, it has been converted into 3 exceptionally large bedrooms, offering spacious and comfortable living with the flexibility to easily convert it back to a 4-bedroom layout to suit your family's needs. The home also features a **one-bedroom in-law suite with a separate walk-up entrance, originally built by the builder**, offering excellent flexibility for extended family, guests, or additional living space.
Located in a highly sought-after, family-oriented neighbourhood, this home is ideally situated near some of the area's **highly regarded and top-ranked schools**. Silver Stream Public School is a highly ranked elementary school, while Bayview Secondary School is also recognized as one of the area's top-performing secondary schools. Enjoy exceptional convenience with quick access to Highways 404 and 407, nearby GO Train service, Costco, Walmart, major shopping, restaurants, parks, trails, and everyday amenities.
Surrounded by green spaces and family-friendly conveniences, this is an ideal community to raise a family and enjoy everything the area has to offer. A rare opportunity to own a spacious detached home in a prime location, featuring generously sized bedrooms, a **builder-original one-bedroom in-law suite with walk-up access**, excellent schools, convenient transportation, shopping, and recreation-all close by.
Property summary
- MLS® number
- N13753014
- Property type
- Single Family
- Building type
- House
- Title
- Freehold
- Land size
- 33.4 x 78.6 FT ; 62.67ft,21.48 ft,33.46 ft,78.63 ft,52.85
- Annual property taxes
- $7,171.00
- Parking
- 6 spaces · Garage
- Days on market
- 10 days
Features & details
- Heating
- Forced air, Natural gas
- Cooling
- Central air conditioning
- Basement
- Apartment in basement, Separate entrance, Walk-up, N/A, N/A, N/A
- Flooring
- Tile, Hardwood, Carpeted
- Appliances
- Window Coverings, Garage door opener, Garage door opener remote(s)
- Exterior features
- Brick
- Lot features
- Irregular lot size
What would this home cost you?
Based on the $1,480,000 asking price at a 5.00% example rate, semi-annual compounding.
Renanza Realty Inc. can represent you on this property — send an enquiry to arrange a private viewing.
Listing courtesy of RE/MAX HALLMARK MAXX & AFI GROUP REALTY, RICHMOND HILL.
The listing data displayed here is provided in part by the Canadian Real Estate Association (CREA) through its Data Distribution Facility (DDF®) and is drawn from Boards and Associations across Canada. Information is deemed reliable but is not guaranteed accurate by CREA. The listings are held by brokerages other than Renanza Realty unless otherwise noted.
The trademarks REALTOR®, REALTORS® and the REALTOR® logo are controlled by CREA and identify real estate professionals who are members of CREA. The trademarks MLS®, Multiple Listing Service® and the associated logos identify professional services rendered by REALTOR® members of CREA to effect the purchase, sale and lease of real estate as part of a cooperative selling system.