
#33 - 1559 ALBION ROAD
Toronto (Mount Olive-Silverstone-Jamestown), Ontario
MLS® W13065200
$588,000
- Status
- Active
- Property type
- House
- MLS® number
- W13065200
- Bedrooms
- 3
- Bathrooms
- 2
- Year built
- —
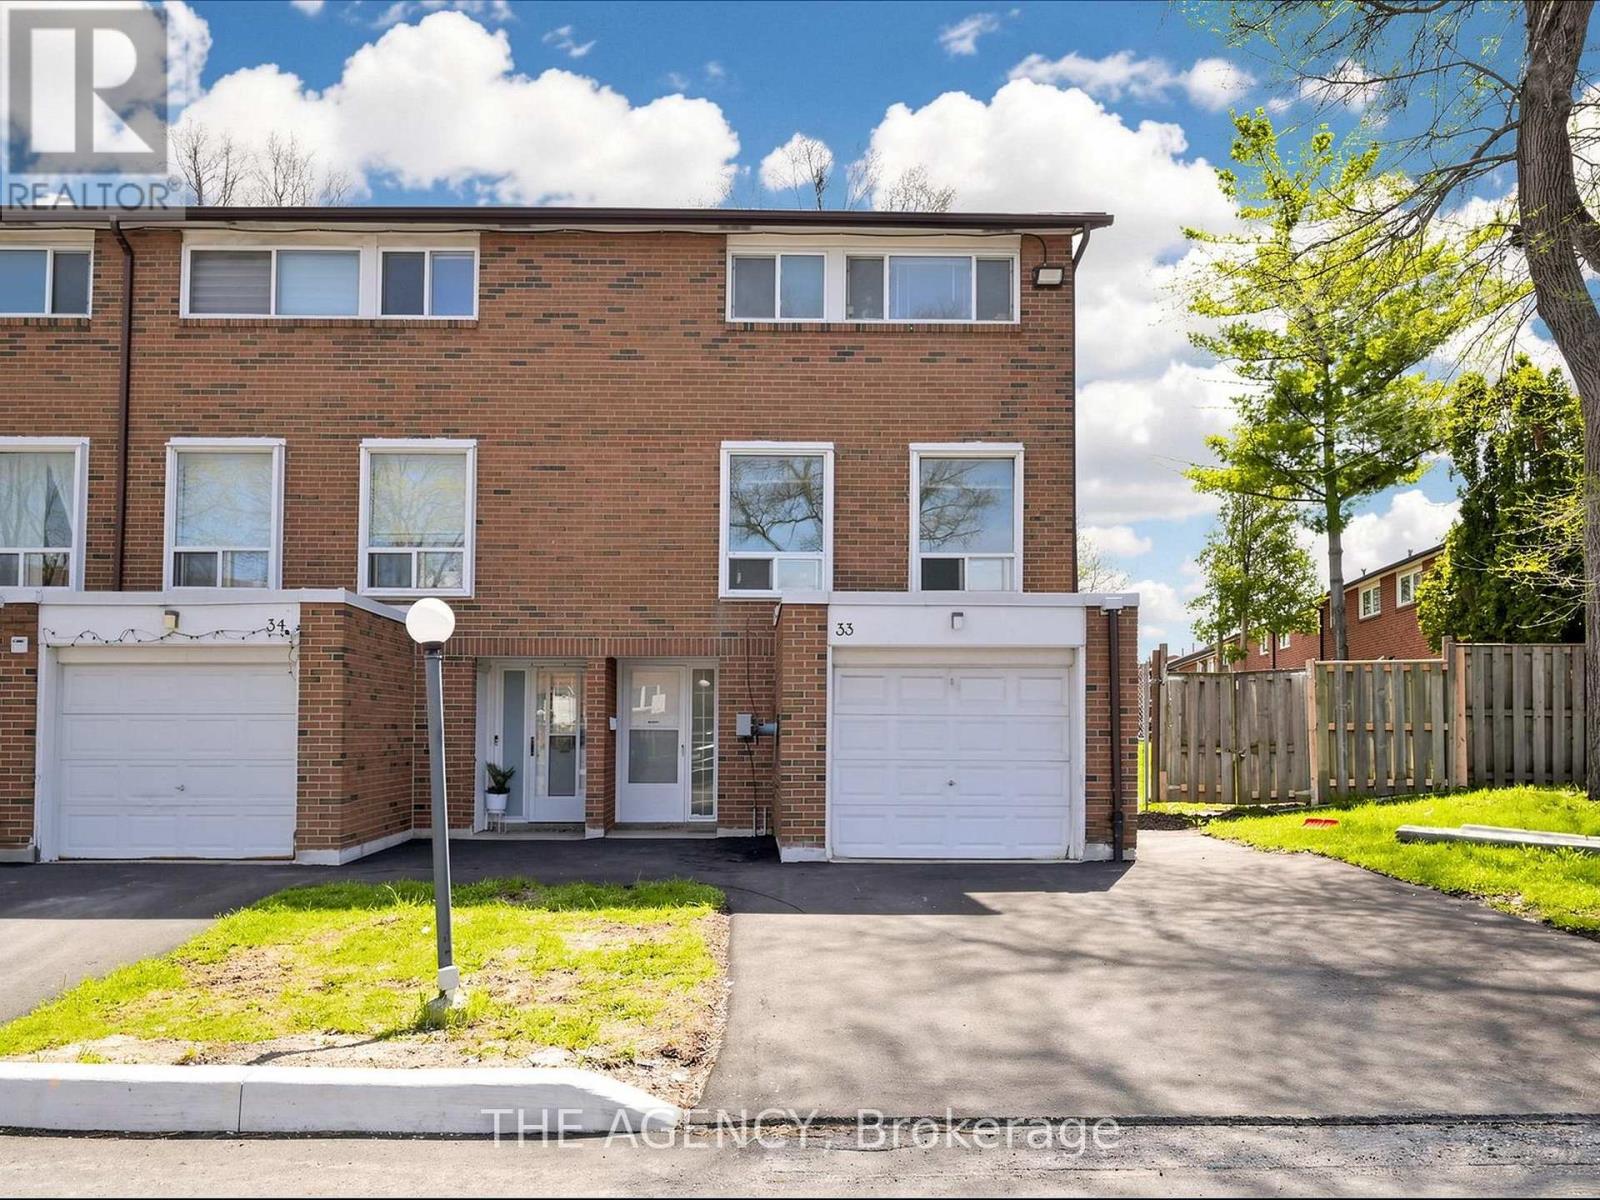 1 / 22
Listing description
Unlock the Potential - 3-Bedroom Condo Townhome! Attention renovators, investors, and handy buyers! This 3-bedroom condo townhome is being sold as is, where is a fantastic opportunity to transform a well-located property into your dream home or next project.
Featuring a functional layout with three generously sized bedrooms, this home is filled with natural light throughout, offering a bright and welcoming foundation to build on. Step outside to your private backyard perfect for summer BBQs, gardening, or creating your own outdoor retreat. Includes internet service for added convenience and value.
Located in a highly convenient area, you're just minutes from public transit, shopping, and major amenities including Costco, York University, Woodbine Mall, and Humber Polytechnic. Easy access to major routes makes commuting a breeze. Whether you're looking to renovate, invest, or customize to your taste, this property offers incredible value and potential.
Property summary
- MLS® number
- W13065200
- Property type
- Single Family
- Building type
- Row / Townhouse
- Title
- Condo/Strata
- Annual property taxes
- $2,269.81
- Parking
- 2 spaces · Attached Garage, Garage
- Days on market
- 120 days
Features & details
- Heating
- Forced air, Natural gas
- Cooling
- Central air conditioning
- Basement
- Finished, N/A
- Appliances
- Washer, Refrigerator, Stove, Dryer, Microwave, Hood Fan, Garage door opener remote(s), Water Heater
- Exterior features
- Brick
- Community features
- Pets Allowed With Restrictions
- Architectural style
- Multi-level
- Maintenance fee
- $620 / Monthly
What would this home cost you?
Based on the $588,000 asking price at a 5.00% example rate, semi-annual compounding.
Renanza Realty Inc. can represent you on this property — send an enquiry to arrange a private viewing.
Listing courtesy of THE AGENCY, TORONTO.
The listing data displayed here is provided in part by the Canadian Real Estate Association (CREA) through its Data Distribution Facility (DDF®) and is drawn from Boards and Associations across Canada. Information is deemed reliable but is not guaranteed accurate by CREA. The listings are held by brokerages other than Renanza Realty unless otherwise noted.
The trademarks REALTOR®, REALTORS® and the REALTOR® logo are controlled by CREA and identify real estate professionals who are members of CREA. The trademarks MLS®, Multiple Listing Service® and the associated logos identify professional services rendered by REALTOR® members of CREA to effect the purchase, sale and lease of real estate as part of a cooperative selling system.