
33 - 145 TAPSCOTT ROAD
Toronto (Malvern), Ontario
MLS® E14165248
$2,100/mo
- Status
- Active
- Property type
- House
- MLS® number
- E14165248
- Bedrooms
- 2
- Bathrooms
- 1
- Year built
- —
 1 / 14
Listing description
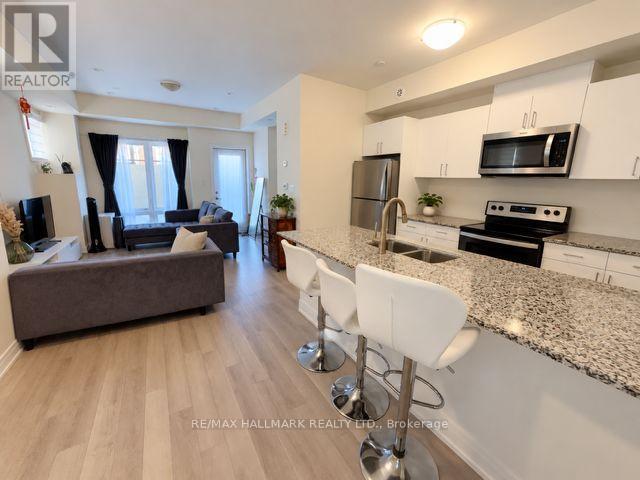
Beautifully maintained 2-bedroom, 1-bathroom lower-level stacked townhouse in a newer Scarborough community! This inviting home offers a bright, open-concept layout connecting the kitchen and living area, with large windows, contemporary finishes and a thoughtfully designed use of space. The kitchen features stainless steel appliances, ample cabinetry and a breakfast bar ideal for casual dining.
Enjoy a living-room walkout to a sunken patio - a welcoming outdoor extension with room for a small bistro set and your morning coffee. A separate exterior entrance is accessed by a modern staircase with glass-panel railings. A landscaped community courtyard and playground are just steps from your door.
Enjoy exceptional everyday convenience with Malvern Town Centre, grocery shopping, pharmacies, dining and services within easy walking distance, plus convenient access to TTC transit. Two comfortable bedrooms, a full bathroom and ensuite laundry complete the home. Includes one underground parking space for added convenience throughout the seasons, especially during winter.
A wonderful opportunity to enjoy modern living with shopping, transit and outdoor amenities close at hand! Tenant occupied: A minimum of 24 hours' notice is required for showings.
Property summary
- MLS® number
- E14165248
- Property type
- Single Family
- Building type
- Row / Townhouse
- Title
- Condo/Strata
- Parking
- 1 space · Garage, Underground
- Days on market
- 0 days
Features & details
- Heating
- Forced air, Natural gas
- Cooling
- Central air conditioning
- Basement
- None
- Appliances
- All, Washer, Refrigerator, Dishwasher, Stove, Dryer
- Exterior features
- Brick
- Lot features
- In suite Laundry
- Community features
- Pets Allowed With Restrictions
Renanza Realty Inc. can represent you on this property — send an enquiry to arrange a private viewing.
Listing courtesy of RE/MAX HALLMARK REALTY LTD., TORONTO.
The listing data displayed here is provided in part by the Canadian Real Estate Association (CREA) through its Data Distribution Facility (DDF®) and is drawn from Boards and Associations across Canada. Information is deemed reliable but is not guaranteed accurate by CREA. The listings are held by brokerages other than Renanza Realty unless otherwise noted.
The trademarks REALTOR®, REALTORS® and the REALTOR® logo are controlled by CREA and identify real estate professionals who are members of CREA. The trademarks MLS®, Multiple Listing Service® and the associated logos identify professional services rendered by REALTOR® members of CREA to effect the purchase, sale and lease of real estate as part of a cooperative selling system.