
#33 1150 WINDERMERE WY SW
Edmonton, Alberta
MLS® E4513676
$349,900
- Status
- Active
- Property type
- House
- MLS® number
- E4513676
- Bedrooms
- 3
- Bathrooms
- 4
- Year built
- 2012
 1 / 57
Listing description
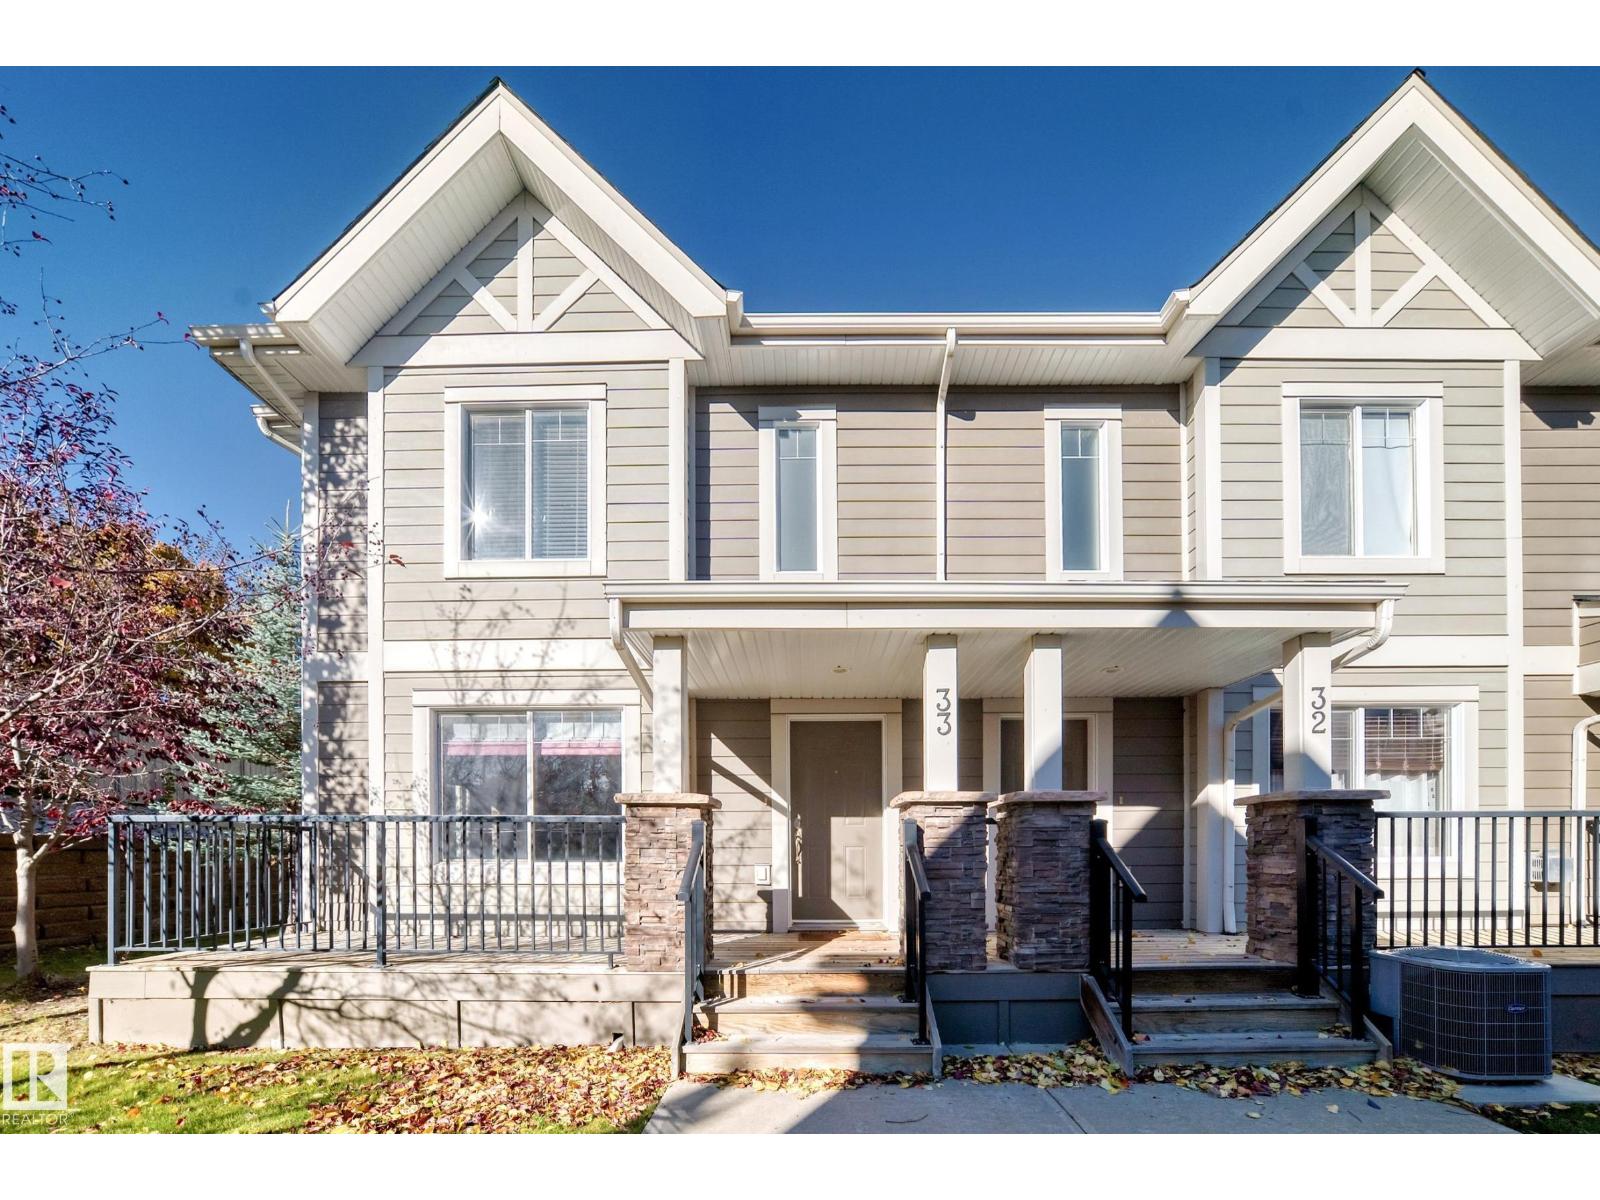
STUNNING CORNER UNIT IN WINDERMERE! Welcome to this beautifully appointed 3-storey townhouse offering 1,450 sqft, 3 bedrooms, and 4 bathrooms. Perfectly situated in the desirable community of Windermere!
The bright, open-concept main floor features gorgeous hardwood flooring, 9-ft ceilings, and large windows with lots of natural light. The chef-inspired kitchen boasts modern cabinetry, granite countertops, tile backsplash, large kitchen island, pantry & SS appliances. Spacious dining area opens through patio doors to an oversized balcony, perfect for BBQs & outdoor relaxation.
Convenient 2-pc bath, C AIR CONDITIONING. Upstairs, you’ll find 3 generous bedrooms, a full 4-pc bathroom & laundry rm. King-sized primary suite c/w walk-in closet & a 3-pc ensuite.
Lower level offers a comfortable family rm, 2-pc bath, utility rm & direct access to the DOUBLE INSULATED ATTACHED GARAGE. Easy access to schools/transit/restaurants/park/River Valley Trail, Henday Dr & all amenities. Quick poss available.
Don't miss!
Property summary
- MLS® number
- E4513676
- Property type
- Single Family
- Building type
- Row / Townhouse
- Square footage
- 1,451 sq ft
- Title
- Condo/Strata
- Land size
- 223.44 square meters
- Built in
- 2012
- Parking
- 2 spaces · Attached Garage
- Days on market
- 24 days
Features & details
- Heating
- Forced air
- Cooling
- Central air conditioning
- Basement
- None
- Appliances
- Washer, Refrigerator, Dishwasher, Stove, Dryer, Hood Fan, Garage door opener, Garage door opener remote(s)
- Maintenance fee
- $400 / Monthly
What would this home cost you?
Based on the $349,900 asking price at a 5.00% example rate, semi-annual compounding.
Renanza Realty Inc. can represent you on this property — send an enquiry to arrange a private viewing.
Listing courtesy of RE/MAX Elite, Edmonton.
The listing data displayed here is provided in part by the Canadian Real Estate Association (CREA) through its Data Distribution Facility (DDF®) and is drawn from Boards and Associations across Canada. Information is deemed reliable but is not guaranteed accurate by CREA. The listings are held by brokerages other than Renanza Realty unless otherwise noted.
The trademarks REALTOR®, REALTORS® and the REALTOR® logo are controlled by CREA and identify real estate professionals who are members of CREA. The trademarks MLS®, Multiple Listing Service® and the associated logos identify professional services rendered by REALTOR® members of CREA to effect the purchase, sale and lease of real estate as part of a cooperative selling system.