
3291 DOUGLAS CRESCENT
Richmond, British Columbia
MLS® R3169591
$2,849,000
- Status
- Active
- Property type
- House
- MLS® number
- R3169591
- Bedrooms
- 4
- Bathrooms
- 4
- Year built
- 2022
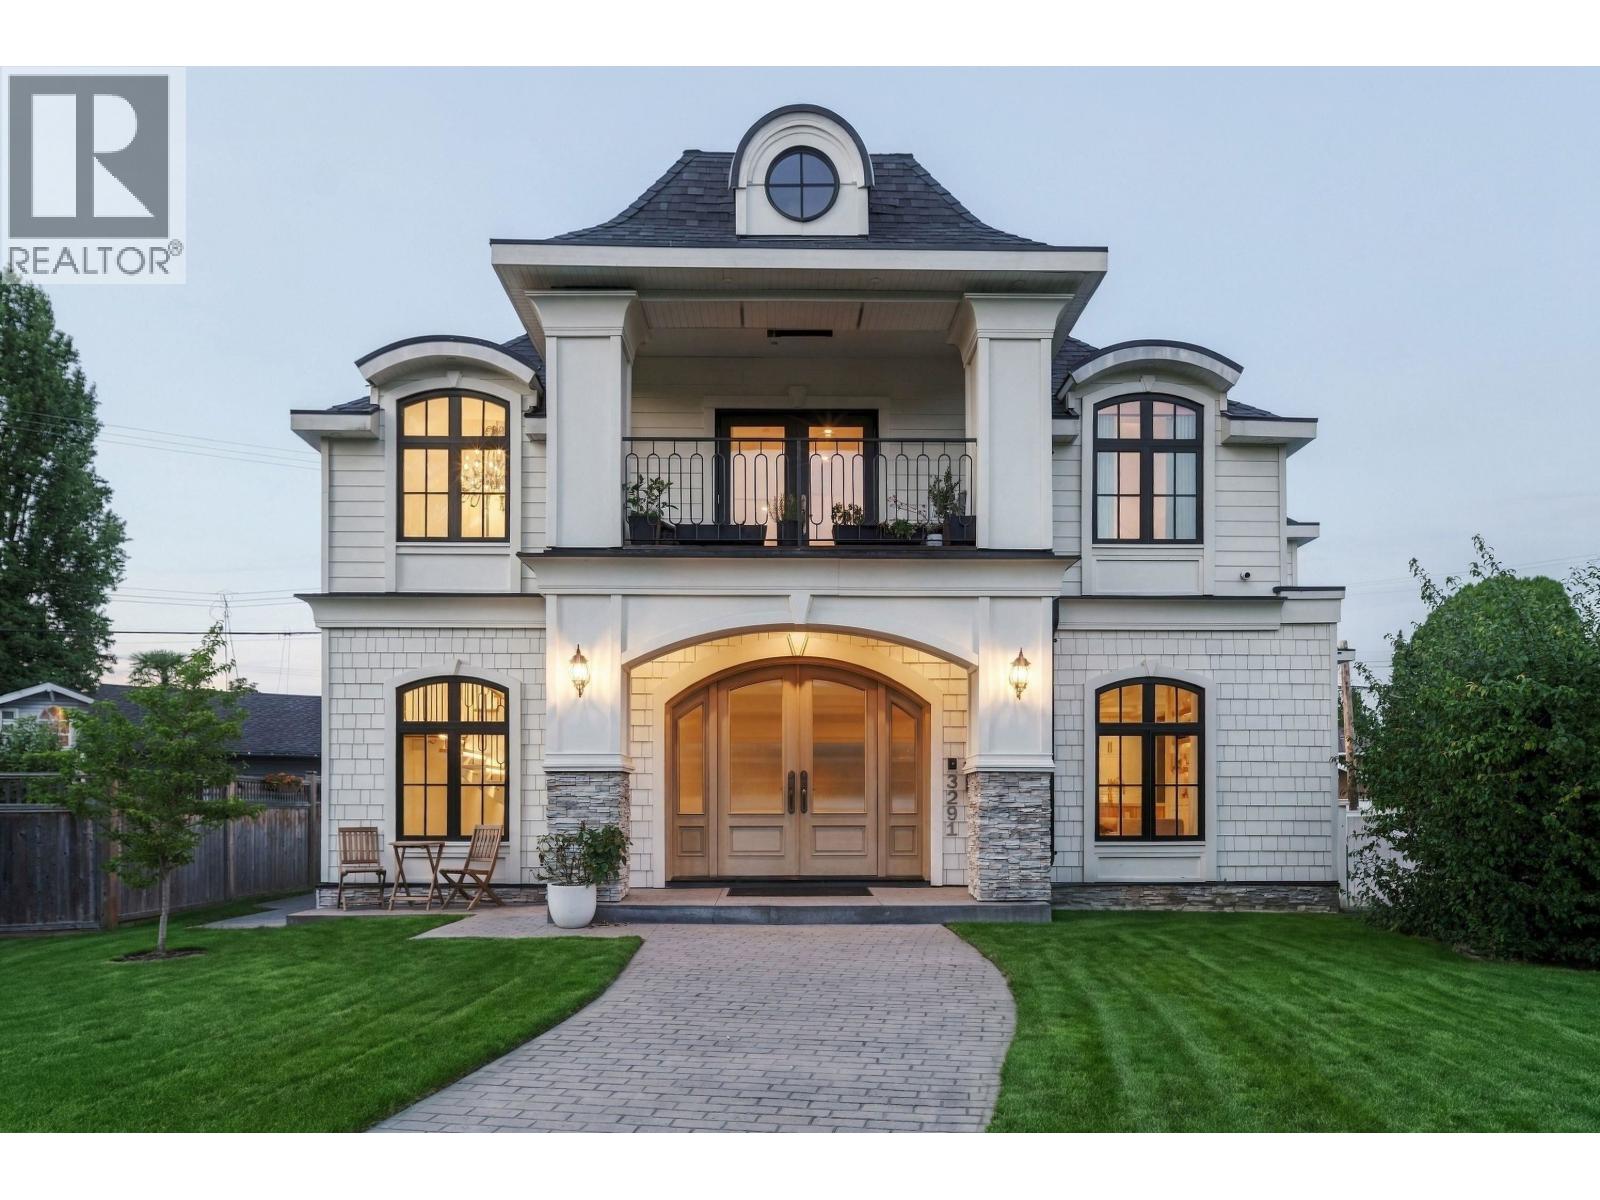 1 / 42
Listing description
Villa Burke: A luxurious French-inspired residence in Burkeville. 10' coffered ceilings, Kentwood herringbone hardwood and a 16' sliding glass wall opening to the turfed yard. The chef's kitchen centres on a 5'x12' island with Fulgor, Miele and Fisher & Paykel.
A floating oak staircase rises beneath the original chandelier from the Hotel Georgia ballroom. The primary suite offers a porcelain-slab ensuite with Steamist steam shower and soaker tub. Radiant heat, A/C, HRV, built-in sound, Kohler throughout.
One-bedroom suite with private entry and parking. Burkeville is a friendly, family-oriented neighbourhood where kids still play in the street, known for its block parties and legendary Halloweens, with three parks including pickleball and basketball courts. Vancouver proximity, Richmond taxes.
Engineered without compromise: built on a 36-48" raft slab with 21 Simpson shear walls for exceptional seismic integrity. Book your showing today.
Property summary
- MLS® number
- R3169591
- Property type
- Single Family
- Building type
- House
- Square footage
- 3,318 sq ft
- Title
- Freehold
- Land size
- 7486 square feet
- Built in
- 2022
- Annual property taxes
- $7,284.90
- Parking
- 6 spaces · Garage
- Days on market
- 20 days
Features & details
- Heating
- Radiant heat, Forced air
- Cooling
- Air Conditioned
- Appliances
- All
- Lot features
- Cul-de-sac
- Architectural style
- 2 Level
What would this home cost you?
Based on the $2,849,000 asking price at a 5.00% example rate, semi-annual compounding.
Renanza Realty Inc. can represent you on this property — send an enquiry to arrange a private viewing.
Listing courtesy of Sotheby's International Realty Canada, Vancouver.
The listing data displayed here is provided in part by the Canadian Real Estate Association (CREA) through its Data Distribution Facility (DDF®) and is drawn from Boards and Associations across Canada. Information is deemed reliable but is not guaranteed accurate by CREA. The listings are held by brokerages other than Renanza Realty unless otherwise noted.
The trademarks REALTOR®, REALTORS® and the REALTOR® logo are controlled by CREA and identify real estate professionals who are members of CREA. The trademarks MLS®, Multiple Listing Service® and the associated logos identify professional services rendered by REALTOR® members of CREA to effect the purchase, sale and lease of real estate as part of a cooperative selling system.