
329 STRATHEARNE Avenue
Hamilton, Ontario
MLS® 40869529
$799,990
- Status
- Active
- Property type
- House
- MLS® number
- 40869529
- Bedrooms
- 3
- Bathrooms
- 3
- Year built
- —
 1 / 4
1 / 4Listing description
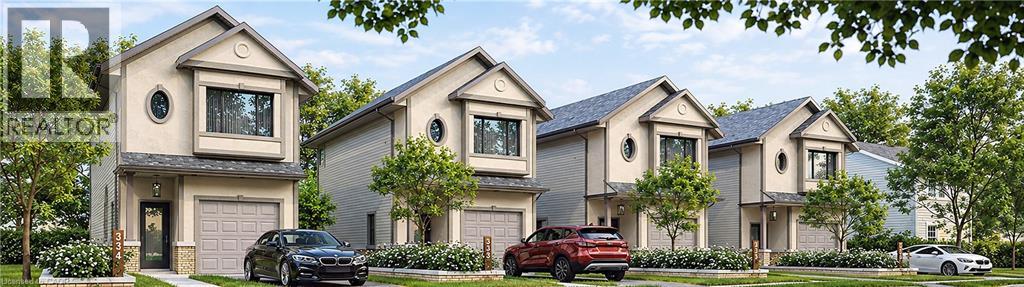
This is a rare opportunity to own a brand new, fully detached home in a rapidly developing East Hamilton neighbourhood. Now available pre-construction at Strathearne Avenue, this thoughtfully designed home will be built for you from the ground up. All permits and plans are in place, and construction will be completed on your behalf.
The finished 1,737 sqft. home will feature three bedrooms, three bathrooms, and an attached garage. The design includes a modern open-concept main floor, a spacious kitchen and living area, and quality finishes throughout.
The basement will include a separate entrance and rough-ins for a future legal additional dwelling unit (ADU), providing flexibility for added income or multi-generational living. This is a fully serviced lot, with water, sewer, and utilities already at the lot line and ready for hookup. Buyers will have the opportunity to select certain finishes and features to personalize the home to their taste.
Enjoy the convenience of a turnkey experience with no need to manage permits or construction timelines. Secure your new home at today’s pricing and move into a brand new build tailored to you.
Property summary
- MLS® number
- 40869529
- Property type
- Single Family
- Building type
- House
- Square footage
- 1,737 sq ft
- Title
- Freehold
- Parking
- 2 spaces · Attached Garage
- Days on market
- 2 days
Features & details
- Heating
- Forced air, Natural gas
- Cooling
- Central air conditioning
- Basement
- Finished, Full
- Appliances
- Washer, Refrigerator, Dishwasher, Stove, Dryer, Hood Fan, Garage door opener
- Exterior features
- Vinyl siding, Brick Veneer
- Lot features
- Automatic Garage Door Opener
- Architectural style
- Other
What would this home cost you?
Based on the $799,990 asking price at a 5.00% example rate, semi-annual compounding.
Renanza Realty Inc. can represent you on this property — send an enquiry to arrange a private viewing.
Listing courtesy of RE/MAX Escarpment Realty Inc., Burlington.
The listing data displayed here is provided in part by the Canadian Real Estate Association (CREA) through its Data Distribution Facility (DDF®) and is drawn from Boards and Associations across Canada. Information is deemed reliable but is not guaranteed accurate by CREA. The listings are held by brokerages other than Renanza Realty unless otherwise noted.
The trademarks REALTOR®, REALTORS® and the REALTOR® logo are controlled by CREA and identify real estate professionals who are members of CREA. The trademarks MLS®, Multiple Listing Service® and the associated logos identify professional services rendered by REALTOR® members of CREA to effect the purchase, sale and lease of real estate as part of a cooperative selling system.