
#329 17447 98A AV NW
Edmonton, Alberta
MLS® E4509622
$199,900
- Status
- Active
- Property type
- House
- MLS® number
- E4509622
- Bedrooms
- 3
- Bathrooms
- 2
- Year built
- 1999
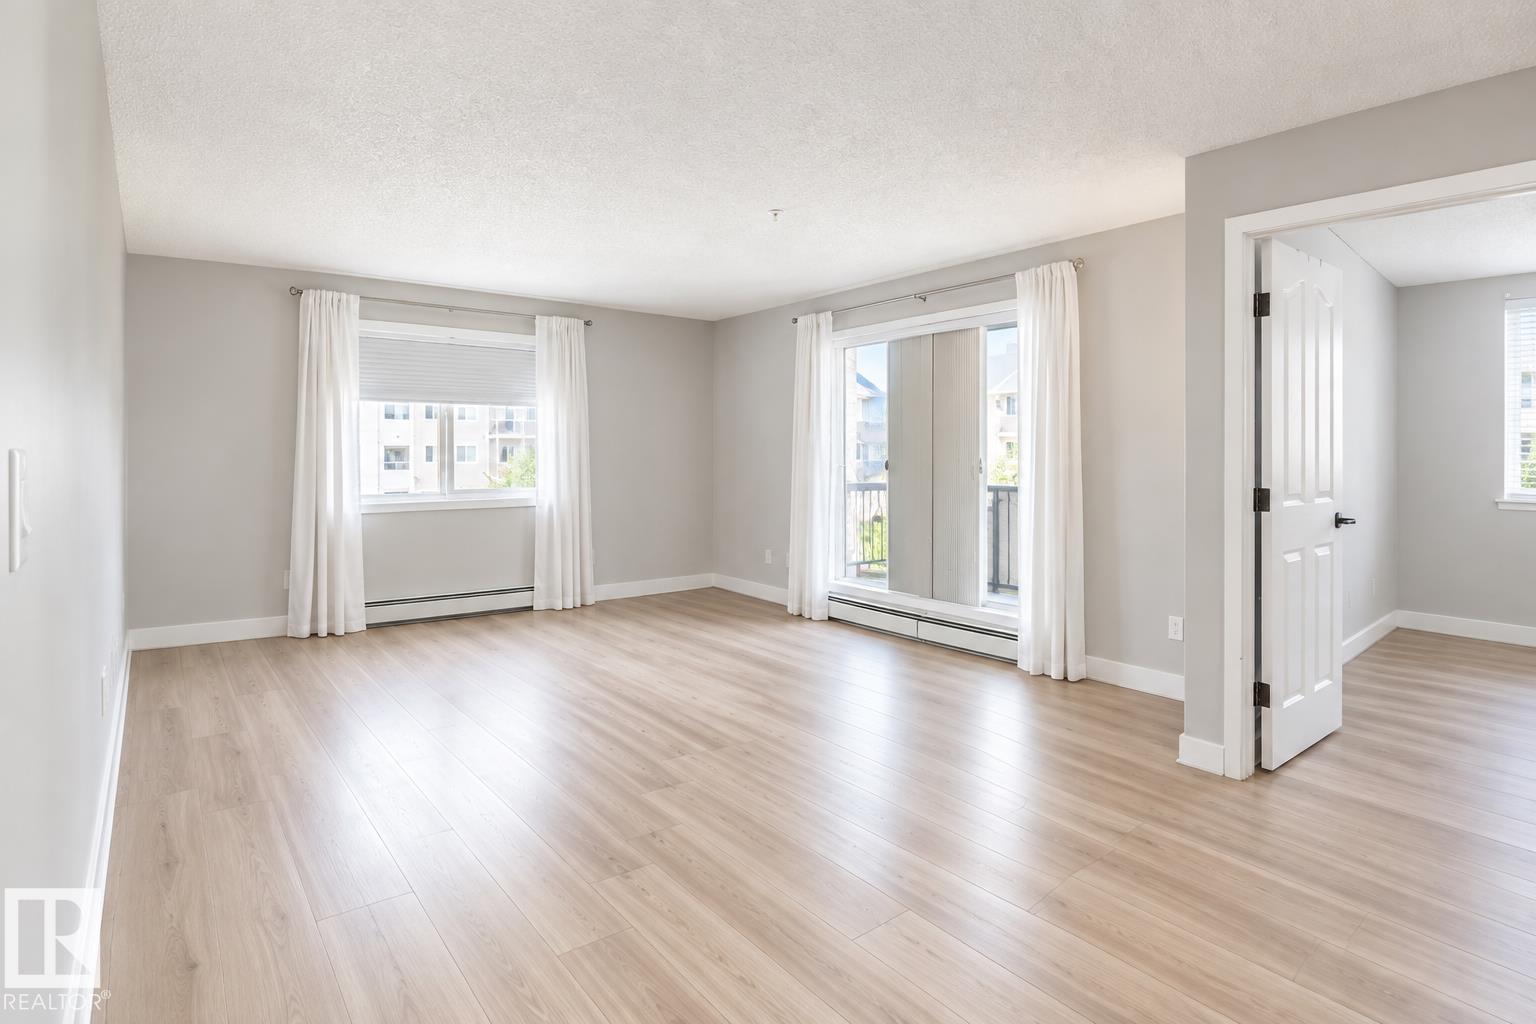 1 / 20
Listing description
Rarely does a condo offer this much space at this price point. This fully upgraded 1,200+ sq. ft.
corner unit is ideal for empty nesters who want the convenience of condo living without giving up the room they’re accustomed to, with 3 bedrooms, 2 full bathrooms, and plenty of storage. This is also a fantastic space for first-time homebuyers who need more space on a budget. Bright and move-in ready, this spacious home features a sunny southwest-facing balcony, in-suite laundry with extra storage, underground parking, a storage cage, and portable A/C.
Recent upgrades include new vinyl plank flooring, baseboards, bathroom vanities and sinks, kitchen hardware, door hardware, and modern lighting throughout. The generous floor plan and 3-bedroom configuration provide an excellent opportunity for rental income and long-term investment potential. Located near West Edmonton Mall, shopping, restaurants, parks, and walking trails, this pet-friendly building offers an exceptional combination of space and upgrades.
Property summary
- MLS® number
- E4509622
- Property type
- Single Family
- Building type
- Apartment
- Square footage
- 1,216 sq ft
- Title
- Condo/Strata
- Land size
- 91.91 square meters
- Built in
- 1999
- Parking
- 1 space · Underground
- Days on market
- 7 days
Features & details
- Heating
- Baseboard heaters
- Cooling
- Window air conditioner
- Basement
- None
- Appliances
- Refrigerator, Intercom, Dishwasher, Stove, Microwave, Hood Fan, Garage door opener, Washer/Dryer Stack-Up
- Lot features
- No Smoking Home
- Maintenance fee
- $758.61 / Monthly
What would this home cost you?
Based on the $199,900 asking price at a 5.00% example rate, semi-annual compounding.
Renanza Realty Inc. can represent you on this property — send an enquiry to arrange a private viewing.
Listing courtesy of Mozaic Realty Group, Edmonton.
The listing data displayed here is provided in part by the Canadian Real Estate Association (CREA) through its Data Distribution Facility (DDF®) and is drawn from Boards and Associations across Canada. Information is deemed reliable but is not guaranteed accurate by CREA. The listings are held by brokerages other than Renanza Realty unless otherwise noted.
The trademarks REALTOR®, REALTORS® and the REALTOR® logo are controlled by CREA and identify real estate professionals who are members of CREA. The trademarks MLS®, Multiple Listing Service® and the associated logos identify professional services rendered by REALTOR® members of CREA to effect the purchase, sale and lease of real estate as part of a cooperative selling system.