
3289 HOMESTEAD Drive
Mount Hope, Ontario
MLS® 40874886
$899,900
- Status
- Active
- Property type
- House
- MLS® number
- 40874886
- Bedrooms
- 3
- Bathrooms
- 4
- Year built
- 2023
 1 / 44
Listing description
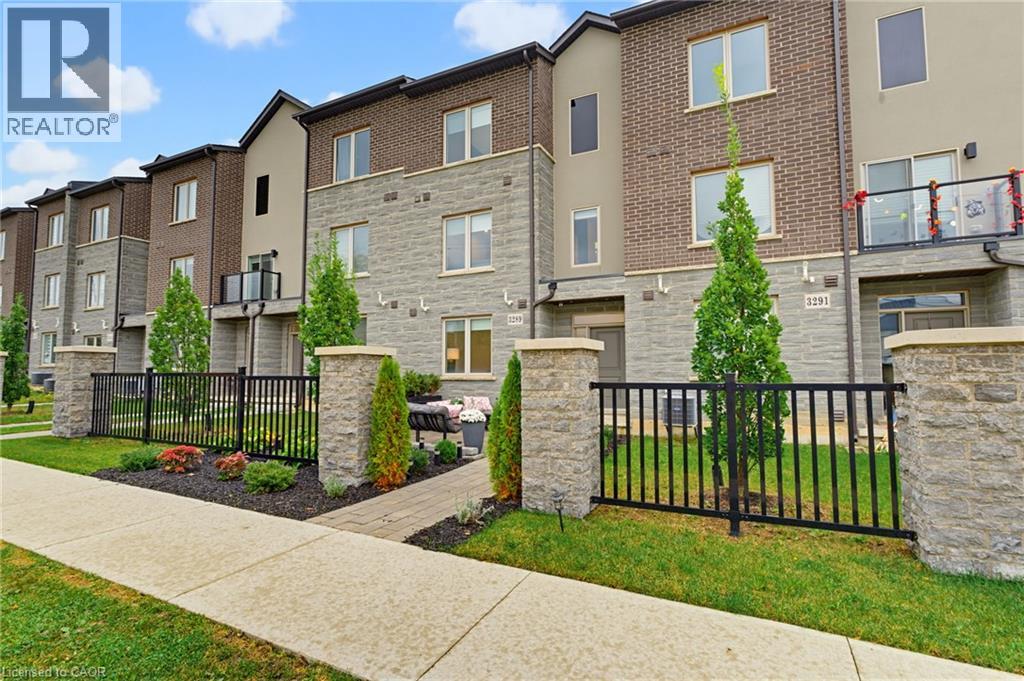
SOPHISTICATED LIVING WITH EXCEPTIONAL DESIGN & ATTENTION TO DETAIL! Larger than it looks, this stunning townhome offers nearly 2,300 sq ft of beautifully curated living space, where European contemporary design meets modern luxury. Boasting 3 spacious bedrooms plus a versatile den, this carpet free residence showcases exceptional craftmanship, designer wall finishes, custom fitted closets, extensive bike ins, & an abundance of pot lights throughout.
At the heart of the home is a spectacular gourmet kitchen, a true chef's dream, featuring sleek European inspired cabinetry, seamless integrated appliances, a 36 gas cooktop, and sophisticated finishes that effortlessly blend style & functionality. The beautifully appointed primary retreat features elegant custom detailing, thoughtfully designed closet storage, & a luxurious ensuite complete with a freestanding soaker tub & stunning glass enclosed tiled shower. From the moment you arrive, the home's striking curb appeal makes a lasting impression.
A private front courtyard surrounded by lush gardens creates a welcoming outdoor sanctuary, while an impressive covered terrace off the dining area offers the perfect setting for outdoor entertaining & relaxation. Completing this exceptional residence is a double car garage with parking for 4 vehicles in total. Every detail has been thoughtfully considered, every space beautifully utilized.
A rare opportunity to enjoy refined, low maintenance living without compromising on space, style or sophistication.
Property summary
- MLS® number
- 40874886
- Property type
- Single Family
- Building type
- Row / Townhouse
- Square footage
- 2,239 sq ft
- Title
- Freehold
- Built in
- 2023
- Annual property taxes
- $5,540.00
- Parking
- 4 spaces · Attached Garage, Visitor Parking
- Days on market
- 7 days
Features & details
- Heating
- Forced air, Natural gas
- Cooling
- Central air conditioning
- Basement
- None
- Appliances
- Dryer, Oven - Built-In, Central Vacuum - Roughed In, Microwave Built-in
- Exterior features
- Concrete, Brick, Stone, Stucco
- Lot features
- Conservation/green belt, Balcony, Paved driveway, Automatic Garage Door Opener
- Community features
- Quiet Area, School Bus, Community Centre
- Maintenance fee
- $112 / Monthly
What would this home cost you?
Based on the $899,900 asking price at a 5.00% example rate, semi-annual compounding.
Renanza Realty Inc. can represent you on this property — send an enquiry to arrange a private viewing.
Listing courtesy of RE/MAX Escarpment Realty Inc., Hamilton.
The listing data displayed here is provided in part by the Canadian Real Estate Association (CREA) through its Data Distribution Facility (DDF®) and is drawn from Boards and Associations across Canada. Information is deemed reliable but is not guaranteed accurate by CREA. The listings are held by brokerages other than Renanza Realty unless otherwise noted.
The trademarks REALTOR®, REALTORS® and the REALTOR® logo are controlled by CREA and identify real estate professionals who are members of CREA. The trademarks MLS®, Multiple Listing Service® and the associated logos identify professional services rendered by REALTOR® members of CREA to effect the purchase, sale and lease of real estate as part of a cooperative selling system.