
328 Stephenson Drive
Grande Cache, Alberta
MLS® A2330412
$449,000
- Status
- Active
- Property type
- House
- MLS® number
- A2330412
- Bedrooms
- 4
- Bathrooms
- 4
- Year built
- 2006
 1 / 20
Listing description
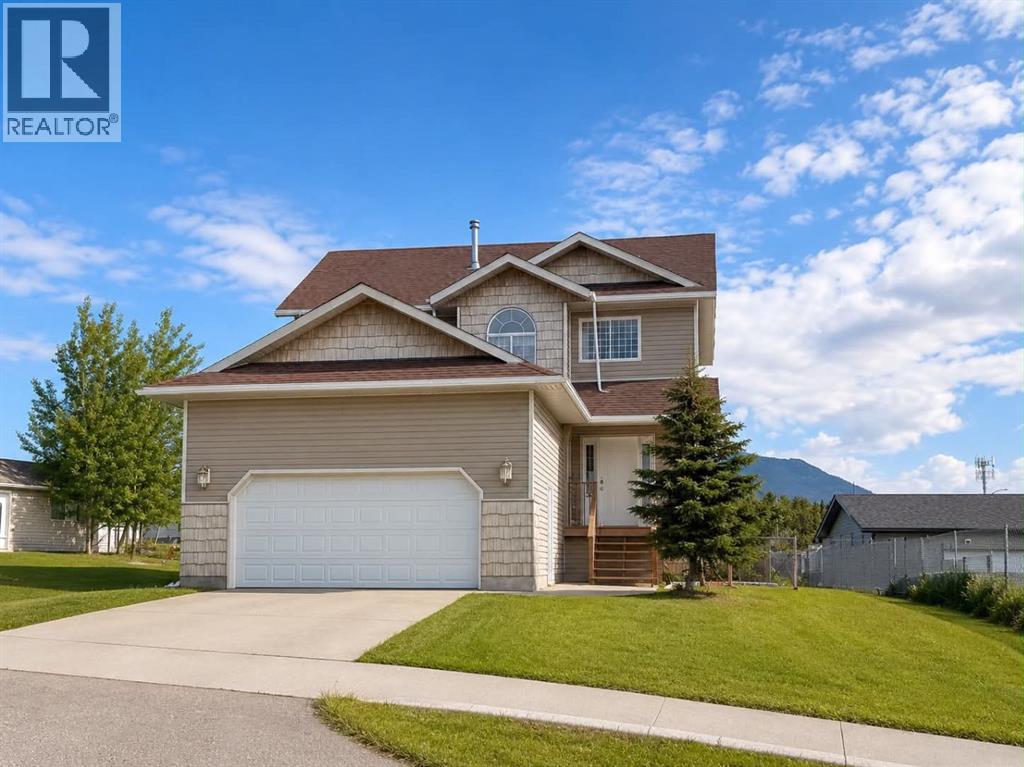
Welcome to this spacious family home in the highly sought-after Phase 6 neighbourhood, where panoramic mountain views, functional living spaces, and endless potential come together. Offering 4 bedrooms, 4 bathrooms, and room for the whole family, this well-designed home welcomes you with a generous front entry that flows into the bright open-concept kitchen, dining, and living area. The inviting living room is anchored by a cozy gas fireplace, making it the perfect place to gather year-round.
The main floor also features a convenient 2-piece bathroom, main floor laundry, and direct access to the 22' x 23' attached garage. Upstairs, you'll find a spacious primary retreat complete with a walk-in closet and private 3-piece ensuite. Two additional bedrooms and a full 4-piece bathroom provide plenty of space for children, guests, or a home office.
The fully developed basement has its own separate exterior entrance and offers incredible flexibility. Featuring a fourth bedroom, a large recreation area, a 3-piece bathroom, storage space, and a second washer and dryer, it's ideally suited for extended family, a granny suite, or the opportunity to generate rental income and help offset your mortgage. Outside, you'll appreciate the fully fenced, flat landscaped backyard—perfect for kids, pets, entertaining, or simply enjoying the outdoors.
Homes in Phase 6 are always in high demand thanks to their family-friendly atmosphere, beautiful surroundings, and direct access to Grande Cache's incredible outdoor recreation. Don't miss your opportunity to make this exceptional property your next home.
Property summary
- MLS® number
- A2330412
- Property type
- Single Family
- Building type
- House
- Square footage
- 1,622 sq ft
- Title
- Freehold
- Land size
- 7223 square feet
- Built in
- 2006
- Annual property taxes
- $3,684.34
- Parking
- 4 spaces · Attached Garage
- Days on market
- 51 days
Features & details
- Heating
- Forced air
- Cooling
- None
- Basement
- Finished, Full, Separate entrance
- Flooring
- Laminate, Carpeted, Ceramic Tile
- Appliances
- Refrigerator, Dishwasher, Stove, Microwave, Washer/Dryer Stack-Up
- Lot features
- See remarks
- View
- View
What would this home cost you?
Based on the $449,000 asking price at a 5.00% example rate, semi-annual compounding.
Renanza Realty Inc. can represent you on this property — send an enquiry to arrange a private viewing.
Listing courtesy of Grassroots Realty Group Ltd., Grande Prairie.
The listing data displayed here is provided in part by the Canadian Real Estate Association (CREA) through its Data Distribution Facility (DDF®) and is drawn from Boards and Associations across Canada. Information is deemed reliable but is not guaranteed accurate by CREA. The listings are held by brokerages other than Renanza Realty unless otherwise noted.
The trademarks REALTOR®, REALTORS® and the REALTOR® logo are controlled by CREA and identify real estate professionals who are members of CREA. The trademarks MLS®, Multiple Listing Service® and the associated logos identify professional services rendered by REALTOR® members of CREA to effect the purchase, sale and lease of real estate as part of a cooperative selling system.