
328 NINTH AVENUE S
Kenora (Lakeside), Ontario
MLS® X14010404
$475,000
- Status
- Active
- Property type
- House
- MLS® number
- X14010404
- Bedrooms
- 4
- Bathrooms
- 2
- Year built
- —
 1 / 50
Listing description
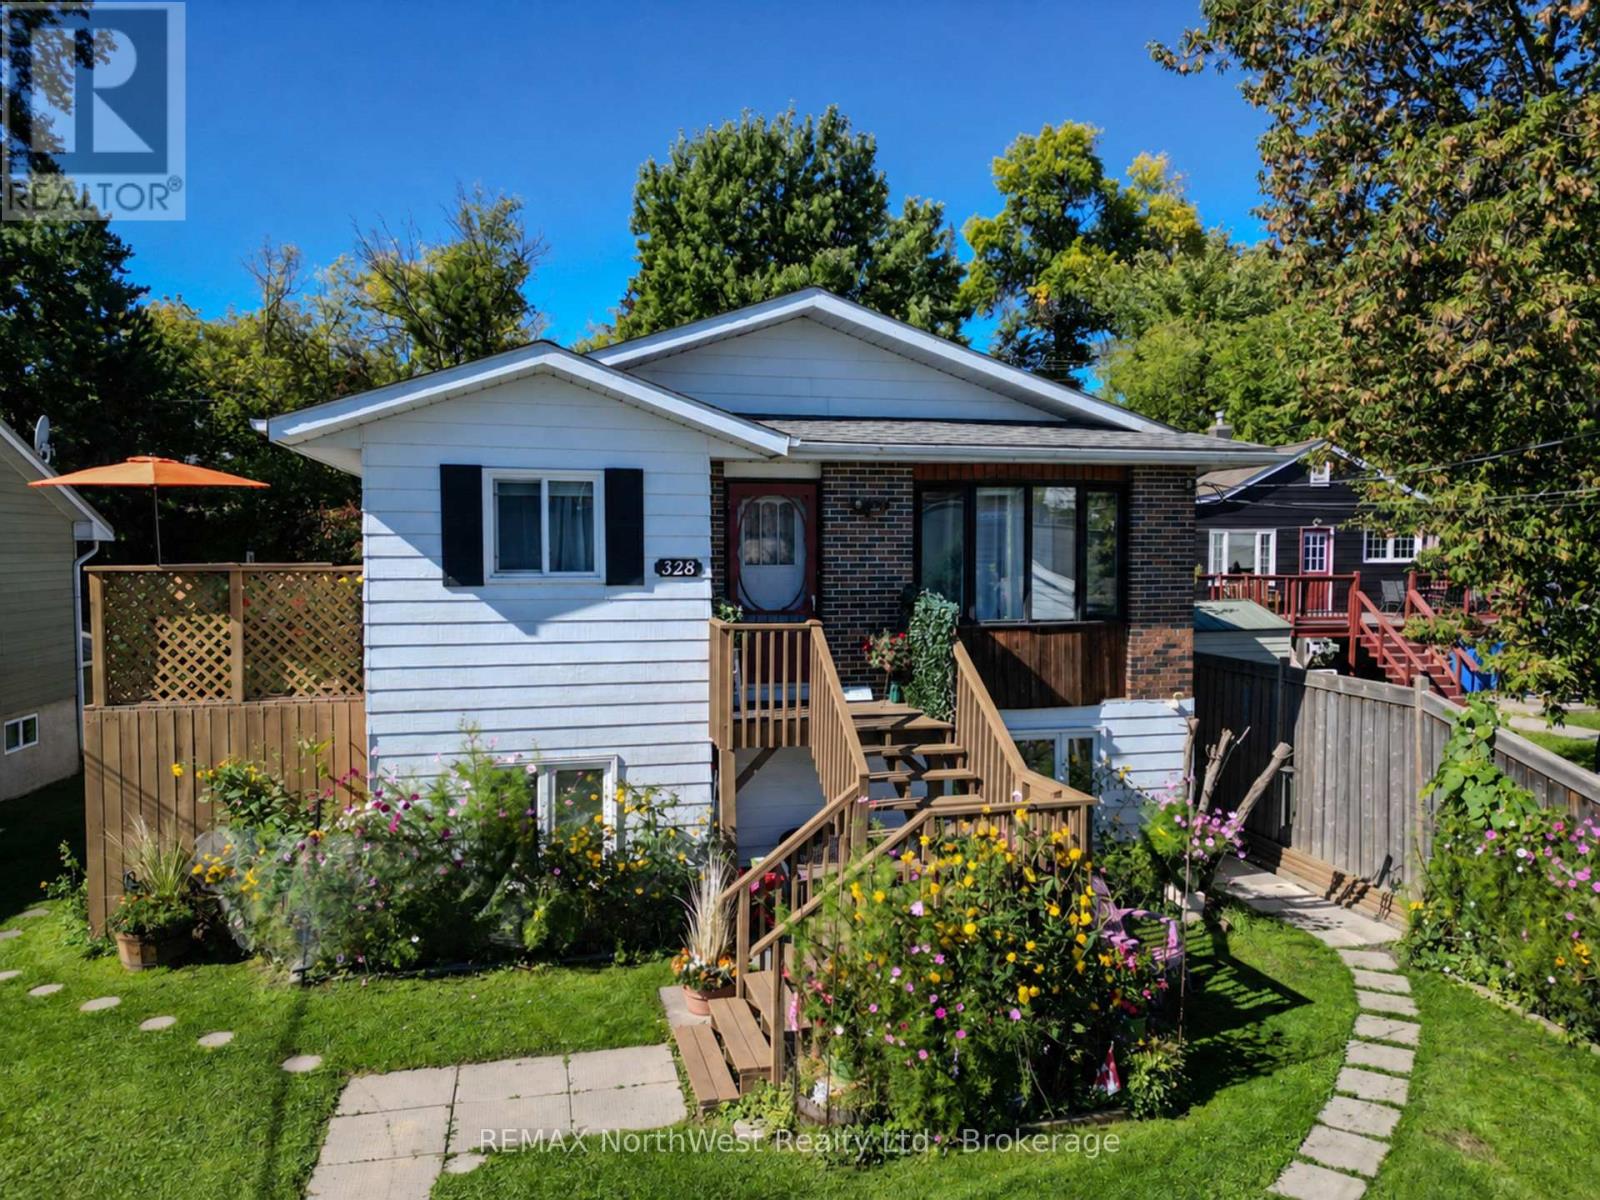
Fantastic Location, Versatile Living and Income Potential! Welcome to this well-maintained 3-bedroom raised bungalow, offering the added bonus of a self-contained basement suite with its own private entrance! Ideally situated in a highly convenient Kenora location, you'll enjoy easy access to everything this vibrant community has to offer.
Within walking distance of downtown Kenora, major shopping centres, restaurants, schools, the Kenora Golf and Country Club, and the beautiful beaches and boat launches of Lake of the Woods, you'll have endless amenities and recreational opportunities right at your doorstep. Outside, your own private retreat awaits! Relax on the inviting side deck, entertain family and friends under the gazebo, gather around the fire pit on those beautiful summer evenings, or put your green thumb to work in the property's many established garden areas.
There's plenty of space to relax, entertain and enjoy the outdoors. What truly sets this property apart is its versatility! Enjoy the entire home as a spacious single-family residence, accommodate extended family with the convenience of separate living quarters, or take advantage of the self-contained basement suite to generate rental income and help offset your mortgage payments.
Whether you're a first-time buyer, growing family, investor or simply looking for a comfortable home with added financial flexibility, this property offers an exceptional combination of location, lifestyle and opportunity. Live comfortably, enjoy the outdoors and let your property help pay for itself! Taxes (2026) - $3908.
04; Synergy - Average $125. 29/month; Enbridge - Average $77. 52/month; City S/W - Average $140.
87/month. New owned hot water tank to be installed October 28, 2026.
Property summary
- MLS® number
- X14010404
- Property type
- Single Family
- Building type
- House
- Title
- Freehold
- Land size
- 50 x 150 FT
- Annual property taxes
- $3,908.04
- Parking
- 3 spaces · No Garage
- Days on market
- 3 days
Features & details
- Heating
- Forced air, Natural gas
- Cooling
- Central air conditioning, Air exchanger
- Basement
- Finished, Full, Apartment in basement, Separate entrance, Walk out, N/A, N/A, N/A
- Appliances
- Washer, Water meter, Dryer, Two stoves, Window Coverings, Water Heater, Two Refrigerators
- Exterior features
- Brick, Hardboard
- Lot features
- Guest Suite, Sump Pump, In-Law Suite
- Architectural style
- Raised bungalow
What would this home cost you?
Based on the $475,000 asking price at a 5.00% example rate, semi-annual compounding.
Renanza Realty Inc. can represent you on this property — send an enquiry to arrange a private viewing.
Listing courtesy of REMAX NorthWest Realty Ltd., Kenora.
The listing data displayed here is provided in part by the Canadian Real Estate Association (CREA) through its Data Distribution Facility (DDF®) and is drawn from Boards and Associations across Canada. Information is deemed reliable but is not guaranteed accurate by CREA. The listings are held by brokerages other than Renanza Realty unless otherwise noted.
The trademarks REALTOR®, REALTORS® and the REALTOR® logo are controlled by CREA and identify real estate professionals who are members of CREA. The trademarks MLS®, Multiple Listing Service® and the associated logos identify professional services rendered by REALTOR® members of CREA to effect the purchase, sale and lease of real estate as part of a cooperative selling system.