
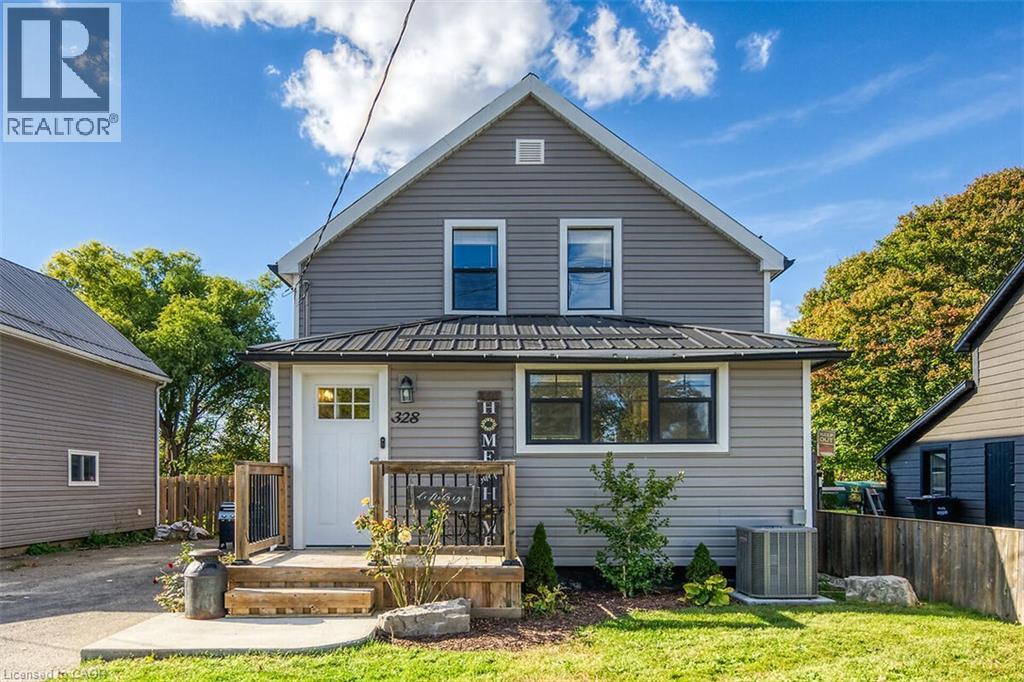
328 MAIN Street
Delhi, Ontario
MLS® 40870940
$575,000
- Status
- Active
- Property type
- House
- MLS® number
- 40870940
- Bedrooms
- 4
- Bathrooms
- 2
- Year built
- —
 1 / 42
Listing description
Don't miss your opportunity to live in this updated farmhouse-inspired home in the charming town of Delhi. Close to restaurants, shopping and farm markets showcasing local produce and baked goods. This community offers abundant outdoor activities including the 14-kilometre Delhi Rail Trail and Kinsmen Pool.
This open concept home features reclaimed wood accents, wide plank laminate flooring and custom accent walls. The gourmet kitchen has modern white cabinets, updated countertops, stainless steel appliances and a separate bar area complete with bar fridge and sink. Relax in the spacious living/dining area in front of your gorgeous stone fireplace.
This level also offers a renovated 4-piece bath and convenient main floor laundry. The 2nd level has a large primary suite plus 2 additional bedrooms. The upper-level bathroom features a frameless glass shower with Spanish style flooring and contrast black and white subway tile in the shower.
The basement features an additional bedroom with separate walk-up access to the rear yard. Situated on an extra deep ravine lot, spend evenings and weekends entertaining on the large rear deck overlooking your fully fenced yard. The spacious detached garage is the perfect place for your hobbies.
Act now to make this house your new home!
Property summary
- MLS® number
- 40870940
- Property type
- Single Family
- Building type
- House
- Square footage
- 1,208 sq ft
- Title
- Freehold
- Annual property taxes
- $2,553.94
- Parking
- 5 spaces · Detached Garage
- Days on market
- 3 days
Features & details
- Heating
- Electric, Natural gas
- Cooling
- Central air conditioning
- Basement
- Partially finished, Full
- Appliances
- Washer, Refrigerator, Dishwasher, Stove, Dryer, Window Coverings, Microwave Built-in
- Exterior features
- Vinyl siding
- Architectural style
- Cape Cod
What would this home cost you?
Based on the $575,000 asking price at a 5.00% example rate, semi-annual compounding.
Renanza Realty Inc. can represent you on this property — send an enquiry to arrange a private viewing.
Listing courtesy of RE/MAX Escarpment Realty Inc., Stoney Creek.
The listing data displayed here is provided in part by the Canadian Real Estate Association (CREA) through its Data Distribution Facility (DDF®) and is drawn from Boards and Associations across Canada. Information is deemed reliable but is not guaranteed accurate by CREA. The listings are held by brokerages other than Renanza Realty unless otherwise noted.
The trademarks REALTOR®, REALTORS® and the REALTOR® logo are controlled by CREA and identify real estate professionals who are members of CREA. The trademarks MLS®, Multiple Listing Service® and the associated logos identify professional services rendered by REALTOR® members of CREA to effect the purchase, sale and lease of real estate as part of a cooperative selling system.