
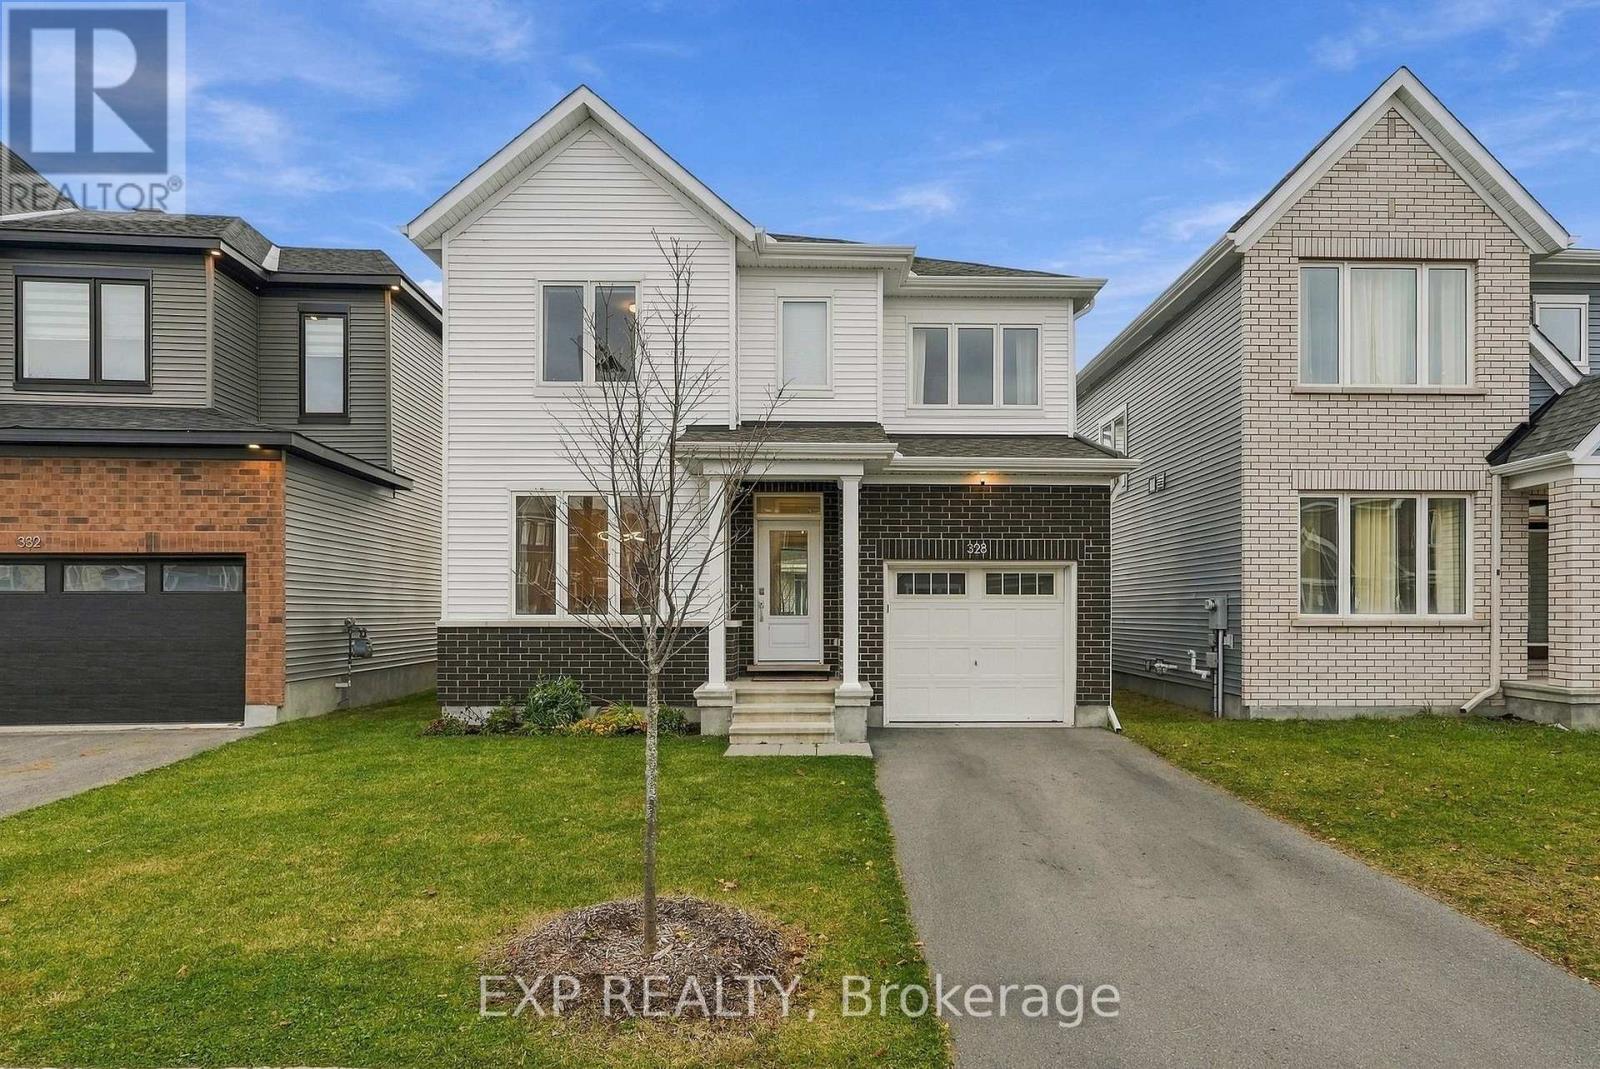
328 APPALACHIAN CIRCLE
Ottawa, Ontario
MLS® X14176770
$724,900
- Status
- Active
- Property type
- House
- MLS® number
- X14176770
- Bedrooms
- 3
- Bathrooms
- 3
- Year built
- —
 1 / 47
Listing description
Be part of the rapidly growing Barrhaven Ridge community in highly desirable Half Moon Bay. This beautifully appointed 3-bedroom, 2. 5 bathroom detached home is loaded with natural light and is thoughtfully designed offering a bright, open-concept layout with an impressive selection of builder upgrades and modern finishes.
The main level features a stunning kitchen complete with granite countertops, a large island, stainless steel appliances, and ample cabinetry, seamlessly flowing into the spacious living and dining areas. Rich hardwood flooring extends throughout the main level, staircase, and upper level, creating a warm and cohesive living space. Upstairs, the large primary bedroom offers two closets, one of which is a walk-in, and a luxurious ensuite featuring a glass-enclosed shower.
Two additional well-proportioned bedrooms and a full bathroom complete the second level. The finished basement provides additional versatile living space, ideal for a recreation room, home office, or family retreat. Basement bathroom rough in completed.
Exterior is finished with a fully fenced yard, mature grass and currently no rear neighbors. 328 Appalachian Circle is conveniently situated minutes from parks, schools, shopping, recreational facilities, and major commuter routes. It is the perfect combination of comfort, functionality, and location.
A fantastic opportunity to call one of Barrhaven's most sought-after communities home!
Property summary
- MLS® number
- X14176770
- Property type
- Single Family
- Building type
- House
- Title
- Freehold
- Land size
- 10.7 x 21.3 M
- Annual property taxes
- $4,859.00
- Parking
- 3 spaces · Attached Garage, Garage
- Days on market
- 0 days
Features & details
- Heating
- Forced air, Natural gas
- Cooling
- Central air conditioning
- Basement
- Finished, N/A
- Appliances
- Washer, Refrigerator, Dishwasher, Stove, Dryer, Microwave, Hood Fan, Blinds, Water Heater - Tankless
- Exterior features
- Brick, Vinyl siding
What would this home cost you?
Based on the $724,900 asking price at a 5.00% example rate, semi-annual compounding.
Renanza Realty Inc. can represent you on this property — send an enquiry to arrange a private viewing.
Listing courtesy of EXP REALTY, OTTAWA.
The listing data displayed here is provided in part by the Canadian Real Estate Association (CREA) through its Data Distribution Facility (DDF®) and is drawn from Boards and Associations across Canada. Information is deemed reliable but is not guaranteed accurate by CREA. The listings are held by brokerages other than Renanza Realty unless otherwise noted.
The trademarks REALTOR®, REALTORS® and the REALTOR® logo are controlled by CREA and identify real estate professionals who are members of CREA. The trademarks MLS®, Multiple Listing Service® and the associated logos identify professional services rendered by REALTOR® members of CREA to effect the purchase, sale and lease of real estate as part of a cooperative selling system.