
328 6TH AVENUE
Broadview, Saskatchewan
MLS® SK044390
$88,000
- Status
- Active
- Property type
- House
- MLS® number
- SK044390
- Bedrooms
- 3
- Bathrooms
- 2
- Year built
- 1911
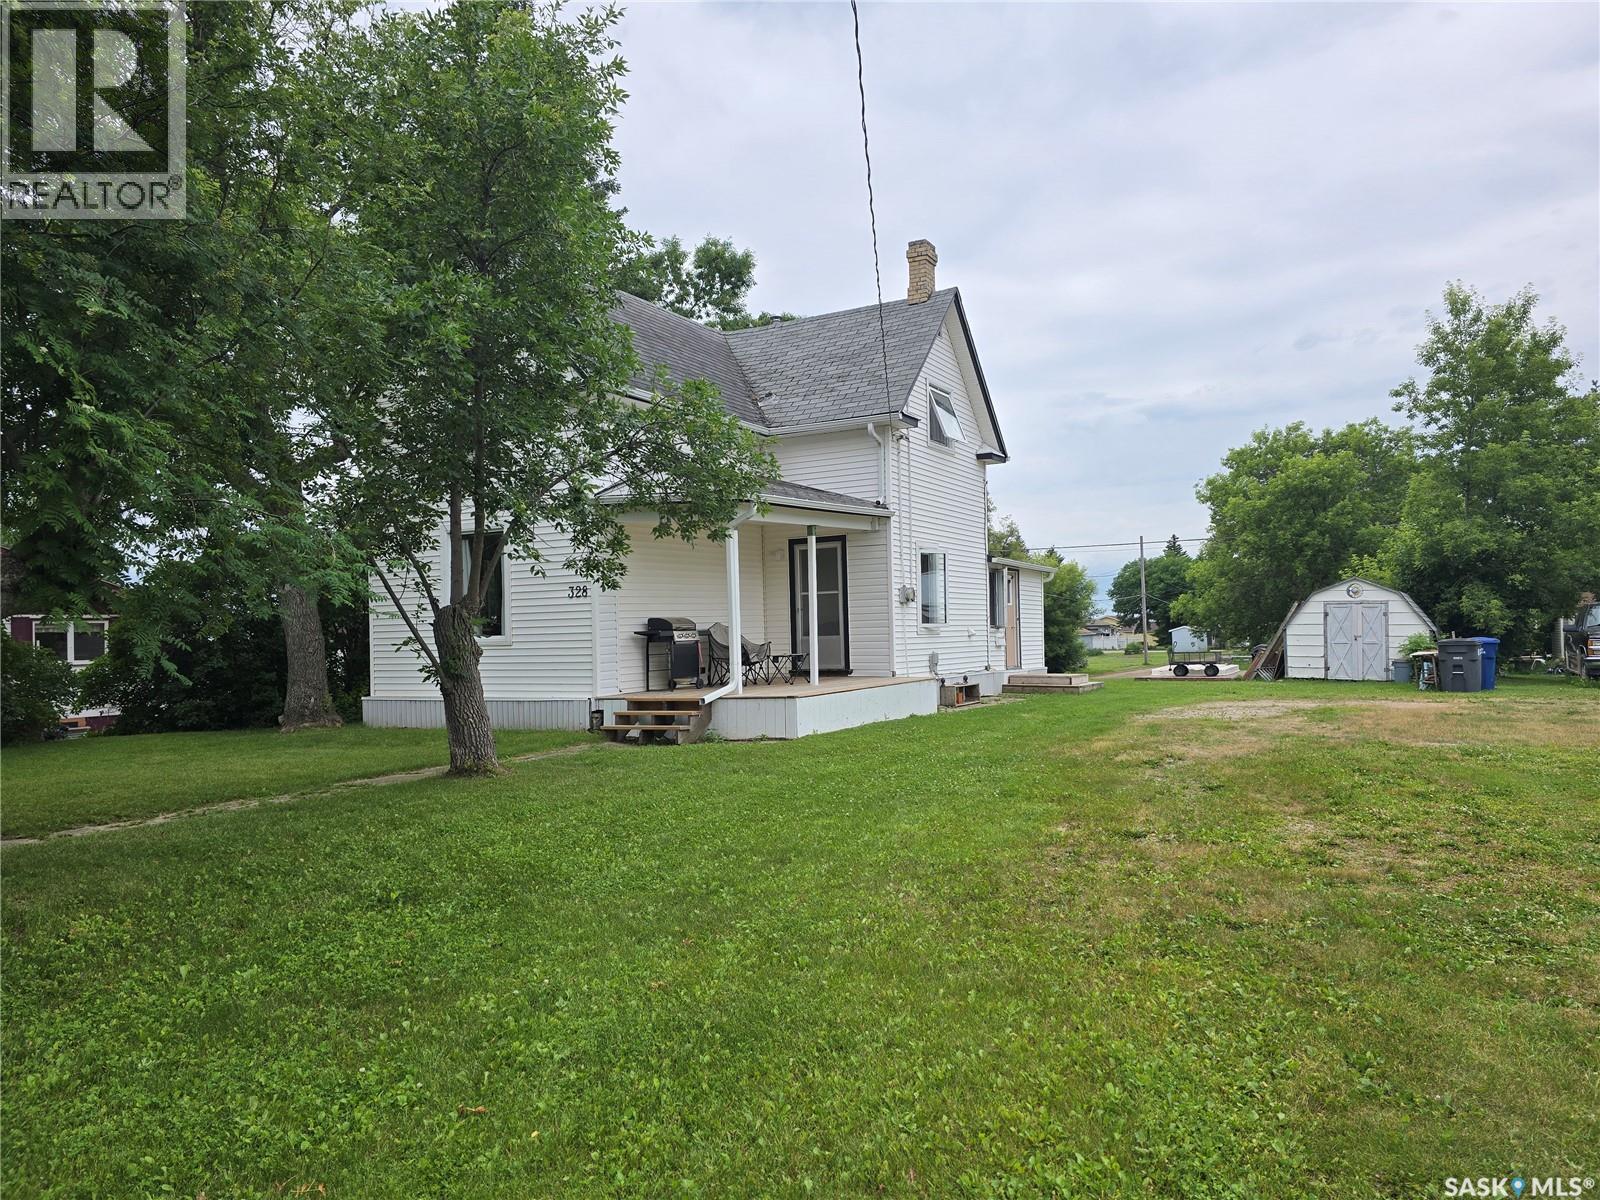 1 / 38
Listing description
328 6TH Ave- "An OLDIE but a GOODIE", this 1911 Home does not show it's age. A solid 3 bedroom plus 2 bathroom home is a great choice for your family just down the street from the school in this charming caring community of Broadview , a town that has all the comforts of a great place to raise your family. and The home features an updated kitchen (2019), newer vinyl plank flooring on the main (2022) floor, new windows (2017-2018), HE furnace and water heater and toilets brand new.
Main floor has a nice layout with a large open space between the dining and living room, a 9' ceiling gives this home CHARM. The modern kitchen has lots of white cabinets and counter space. Lots of extra area for your dining table or to add an island.
Kitchen freshly painted. Fridge, stove, washer (2107), dryer (2023) are included. The 4 piece bath has a newer tub surround and tub.
On the second level , find all natural painted hardwood floors in 3 good sized bedrooms. One bedroom has a "Jack n Jill" style 1/2 bath. There is some character to be found with crystal door knobs and original doors.
New windows in each room. The home has a WARM and comforting Vibe, so check out 328 6th AVE soon!
Property summary
- MLS® number
- SK044390
- Property type
- Single Family
- Building type
- House
- Square footage
- 999 sq ft
- Title
- Freehold
- Land size
- 9375 square feet
- Built in
- 1911
- Annual property taxes
- $1,804.00
- Parking
- None, Parking Space(s), Gravel
- Days on market
- 29 days
Features & details
- Heating
- Forced air, Natural gas
- Basement
- Cellar
- Appliances
- Washer, Refrigerator, Stove, Dryer, Storage Shed
- Lot features
- Treed, Lane, Rectangular, Sump Pump
What would this home cost you?
Based on the $88,000 asking price at a 5.00% example rate, semi-annual compounding.
Renanza Realty Inc. can represent you on this property — send an enquiry to arrange a private viewing.
Listing courtesy of RE/MAX Blue Chip Realty, Yorkton.
The listing data displayed here is provided in part by the Canadian Real Estate Association (CREA) through its Data Distribution Facility (DDF®) and is drawn from Boards and Associations across Canada. Information is deemed reliable but is not guaranteed accurate by CREA. The listings are held by brokerages other than Renanza Realty unless otherwise noted.
The trademarks REALTOR®, REALTORS® and the REALTOR® logo are controlled by CREA and identify real estate professionals who are members of CREA. The trademarks MLS®, Multiple Listing Service® and the associated logos identify professional services rendered by REALTOR® members of CREA to effect the purchase, sale and lease of real estate as part of a cooperative selling system.