
328 13888 70 AVENUE
Surrey, British Columbia
MLS® R3184774
$669,900
- Status
- Active
- Property type
- House
- MLS® number
- R3184774
- Bedrooms
- 2
- Bathrooms
- 2
- Year built
- 1994
 1 / 40
Listing description
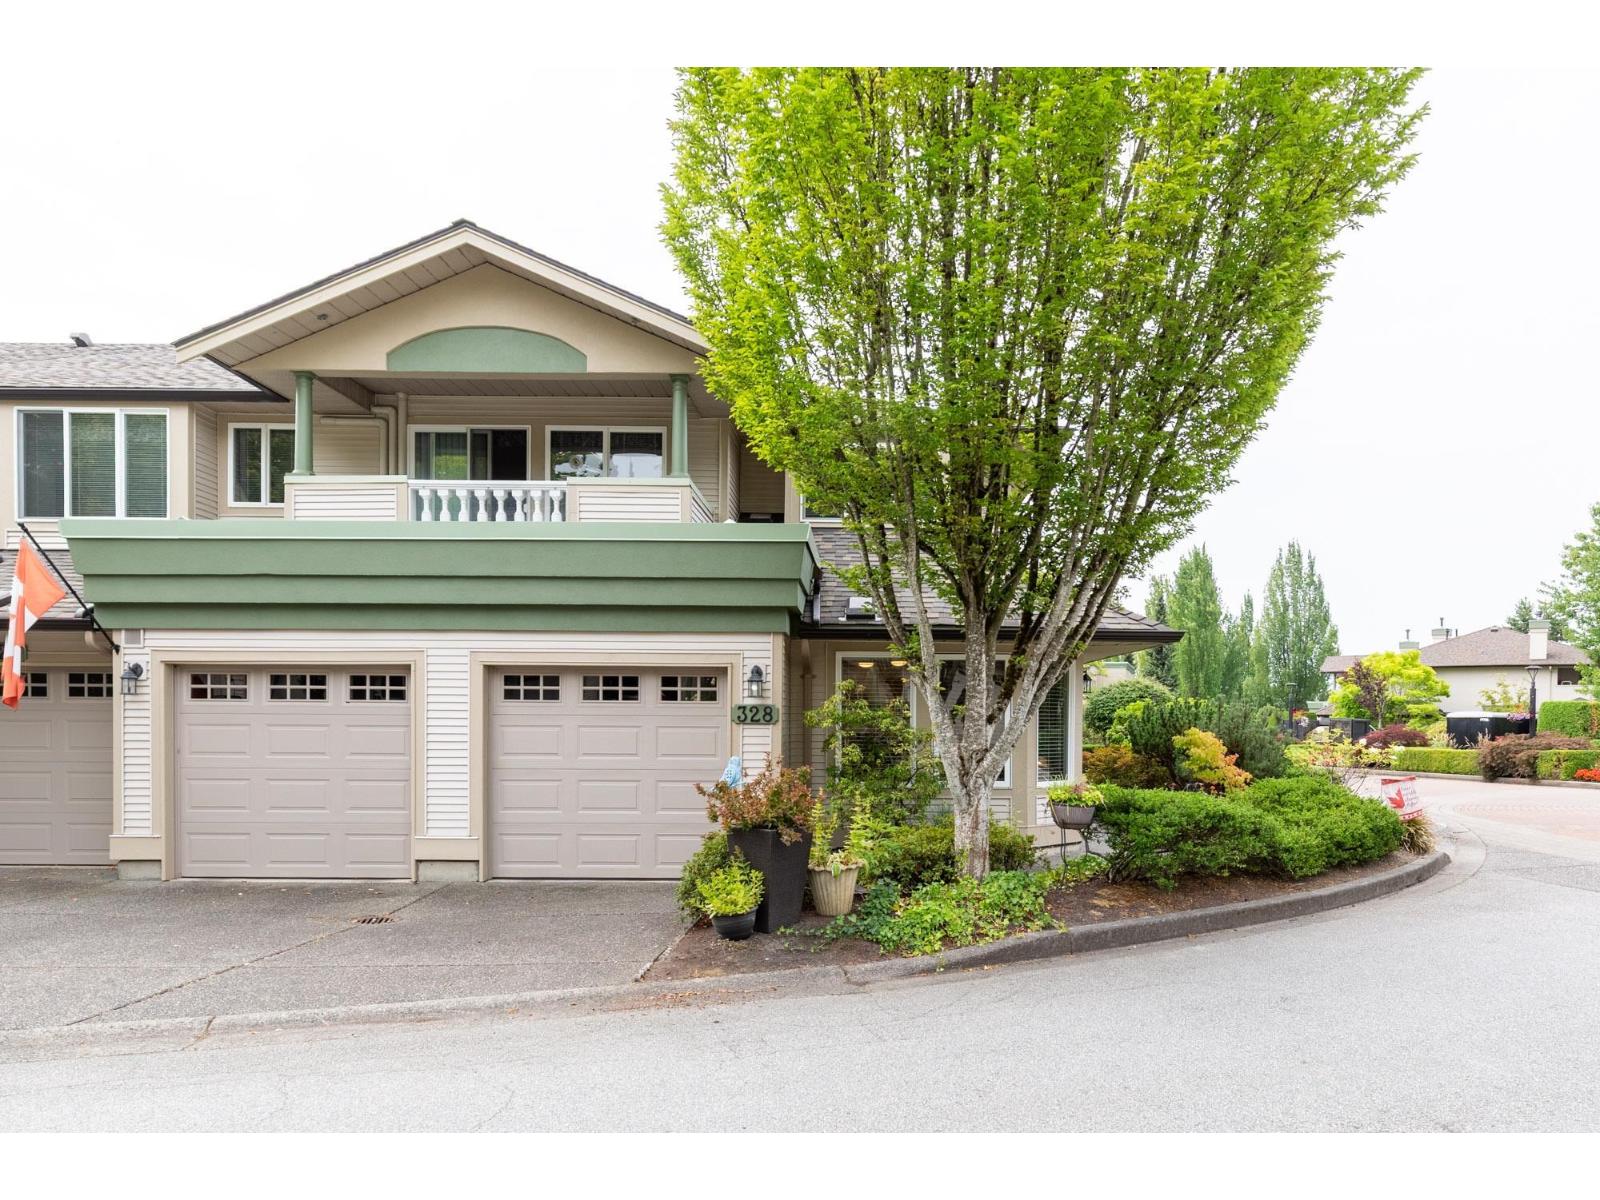
ASCOT DESIGN the most POPULAR GROUND FLOOR PLAN, END UNIT! This home sits at the first roundabout / FOUNTAIN when you enter the Main Gates of Chelsea Gardens. A Gardeners Paradise!
SOUTH EXPOSURE. WINDOWS ON 3 SIDES.... TONS OF NATURAL LIGHT ABOUND!
HUGE WINDOWS in the FAMILY ROOM, KITCHEN and EATING AREA, AND a WINDOW OVER THE KITCHEN SINK! FORMAL LIVING and DINING ROOM OVERLOOK the PRIVATE REAR PATIO and LUSH LANDSCAPING. PRIMARY SUITE is LARGE with WALK IN CLOSET, and a BIG PICTURE WINDOW LOOKING OUT TO GREEN SPACE.
The GUEST ROOM also LOOKS ONTO GREEN SPACE and HANDY 3 piece HALL BATHROOM WITH SHOWER STALL. KITCHEN has UPGRADED APPLIANCES and an ISLAND for the GOURMET COOK. Lot's of activities happening at the clubhouse daily.
Water aerobics, line dancing, cards, poker, pub night, 55+
Property summary
- MLS® number
- R3184774
- Property type
- Single Family
- Building type
- Row / Townhouse
- Square footage
- 1,581 sq ft
- Title
- Condo/Strata
- Built in
- 1994
- Annual property taxes
- $2,730.48
- Parking
- 2 spaces · Garage
- Days on market
- 1 day
Features & details
- Heating
- Radiant heat, Hot Water
- Cooling
- Air Conditioned
- Basement
- None, Unknown
- Appliances
- Washer, Refrigerator, Dishwasher, Stove, Dryer, Alarm System - Roughed In, Garage door opener
- Community features
- Pets Allowed With Restrictions, Rentals Allowed, Age Restrictions
- Pool
- Outdoor pool
- Architectural style
- Ranch, Other
- Strata fee
- $577.25 / Monthly
What would this home cost you?
Based on the $669,900 asking price at a 5.00% example rate, semi-annual compounding.
Renanza Realty Inc. can represent you on this property — send an enquiry to arrange a private viewing.
Listing courtesy of Century 21 Coastal Realty Ltd., Langley.
The listing data displayed here is provided in part by the Canadian Real Estate Association (CREA) through its Data Distribution Facility (DDF®) and is drawn from Boards and Associations across Canada. Information is deemed reliable but is not guaranteed accurate by CREA. The listings are held by brokerages other than Renanza Realty unless otherwise noted.
The trademarks REALTOR®, REALTORS® and the REALTOR® logo are controlled by CREA and identify real estate professionals who are members of CREA. The trademarks MLS®, Multiple Listing Service® and the associated logos identify professional services rendered by REALTOR® members of CREA to effect the purchase, sale and lease of real estate as part of a cooperative selling system.