
3279 LAKESHORE ROAD
Burlington (Roseland), Ontario
MLS® W12890228
$2,849,999
- Status
- Active
- Property type
- House
- MLS® number
- W12890228
- Bedrooms
- 4
- Bathrooms
- 3
- Year built
- —
 1 / 51
Listing description
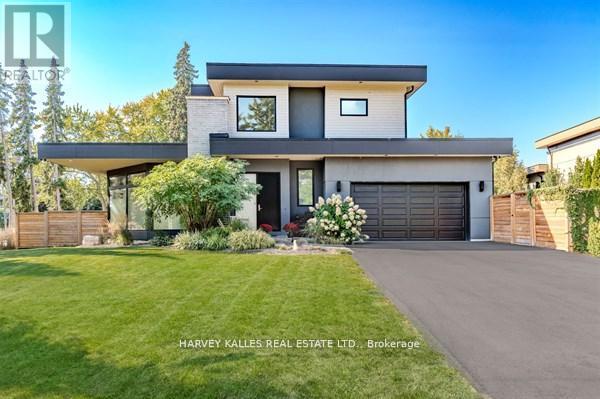
Welcome to 3279 Lakeshore Road, a stunning West Coast-inspired custom residence offering modern elegance in a prime lakeside location. Thoughtfully designed with both style and functionality in mind, this home delivers a seamless blend of comfort and sophistication. The open-concept main floor is highlighted by floor-to-ceiling windows that flood the space with natural light, complemented by desirable southwesterly exposure and tranquil views.
Rich hardwood flooring, sleek glass railings, and refined architectural details create a warm yet contemporary atmosphere. The custom eat-in kitchen is perfect for everyday living and entertaining, featuring quartz countertops, stainless steel appliances, ample cabinetry, and a walkout to a private deck-ideal for outdoor enjoyment. Upstairs, you'll find three spacious bedrooms, including a luxurious primary retreat with a spa-inspired five-piece ensuite, along with an additional beautifully appointed four-piece bathroom.
The lower level offers a versatile additional bedroom and living space, while a private elevator adds convenience and flexibility throughout. Situated just steps from parks, trails, and the lake, and minutes to top-rated schools, shopping, dining, and major commuter routes, this exceptional home also offers thoughtful wheelchair accessibility, making it a rare and versatile opportunity in one of Burlington's most sought-after neighbourhoods.
Property summary
- MLS® number
- W12890228
- Property type
- Single Family
- Building type
- House
- Title
- Freehold
- Land size
- 83 x 110 FT ; 162.80 ft x 10.43 ft x 80.18 ft x 120.27
- Annual property taxes
- $11,377.00
- Parking
- 6 spaces · Attached Garage, Garage
- Days on market
- 166 days
Features & details
- Heating
- Forced air, Natural gas
- Cooling
- Central air conditioning
- Basement
- Finished, Apartment in basement, N/A, N/A
- Flooring
- Hardwood, Ceramic, Wood
- Appliances
- Washer, Dryer, Blinds, Garage door opener remote(s), Water Heater
- Exterior features
- Brick, Stucco
- Lot features
- Irregular lot size, Wheelchair access, Carpet Free
- Pool
- Inground pool
What would this home cost you?
Based on the $2,849,999 asking price at a 5.00% example rate, semi-annual compounding.
Renanza Realty Inc. can represent you on this property — send an enquiry to arrange a private viewing.
Listing courtesy of HARVEY KALLES REAL ESTATE LTD., TORONTO.
The listing data displayed here is provided in part by the Canadian Real Estate Association (CREA) through its Data Distribution Facility (DDF®) and is drawn from Boards and Associations across Canada. Information is deemed reliable but is not guaranteed accurate by CREA. The listings are held by brokerages other than Renanza Realty unless otherwise noted.
The trademarks REALTOR®, REALTORS® and the REALTOR® logo are controlled by CREA and identify real estate professionals who are members of CREA. The trademarks MLS®, Multiple Listing Service® and the associated logos identify professional services rendered by REALTOR® members of CREA to effect the purchase, sale and lease of real estate as part of a cooperative selling system.