
3276 Vineyard View Drive
West Kelowna, British Columbia
MLS® 10398949
$1,999,000
- Status
- Active
- Property type
- House
- MLS® number
- 10398949
- Bedrooms
- 5
- Bathrooms
- 5
- Year built
- 2019
 1 / 60
Listing description
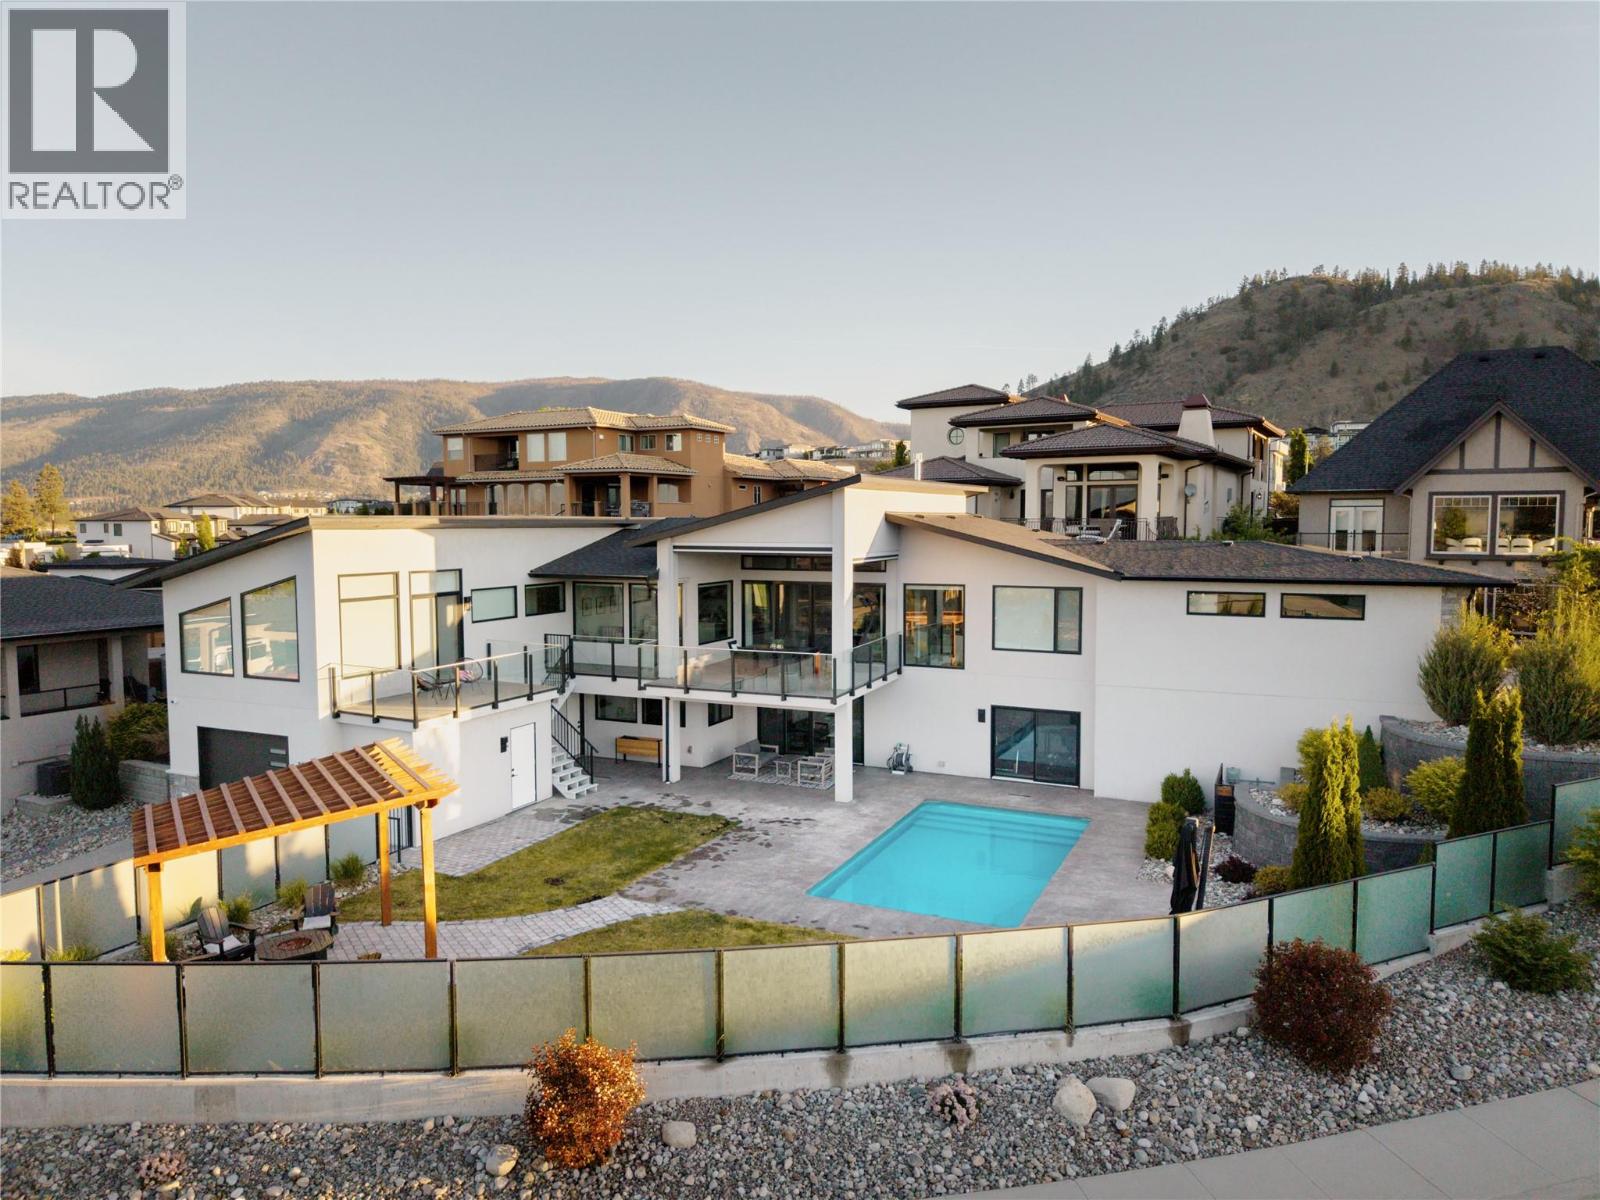
Over $150,000 under assessed value! Perched above Okanagan Lake in the prestigious Vineyard View community, this custom build by Ridgeroc Homes is sure to elevate your Okanagan living experience. Imagine waking up to easterly sunrise views of Okanagan Lake and the surrounding mountains, as you soak in all the sun from your private deck off your primary bedroom.
With a magazine worthy ensuite and walk-in closet, totalling just shy of 500 sqft, this bedroom retreat takes up most of this wing. Down the hall you will find your dream kitchen, complete with high end Jenn Air appliances including a 6 burner gas stove, and butler’s pantry with exterior entry for ease of caterer access. The warm and cozy living room provides you the opportunity to further enjoy the flood of natural light, with its gas fireplace clad in floor to ceiling tile, further accentuated by warm wooden accents.
Open the double wide doors out to your covered deck to blend indoor and out, seamlessly. With two additional bedrooms on this level, the layout is functional for young families and empty nesters alike. Downstairs is an entertainers dream, complete with wet bar, rec room, easy access to the pool deck, and suspended slab theatre room.
Need parking? There is over 1100 sqft of epoxied garage space to house all your toys, on top of the exposed aggregate driveways. Other notable features include fully built in surround sound inside and out, all tile floored bathrooms are heated, and the yard is fully fenced.
Property summary
- MLS® number
- 10398949
- Property type
- Single Family
- Building type
- House
- Square footage
- 4,665 sq ft
- Title
- Freehold
- Land size
- 0.26 acres
- Built in
- 2019
- Annual property taxes
- $10,886.98
- Parking
- 9 spaces · Attached Garage, Oversize, Additional Parking
- Days on market
- 4 days
Features & details
- Heating
- Forced air, In Floor Heating, Electric, See remarks
- Cooling
- Central air conditioning
- Basement
- Full
- Flooring
- Tile, Hardwood, Other, Mixed Flooring
- Appliances
- Washer, Refrigerator, Range - Gas, Dishwasher, Dryer, Microwave
- Exterior features
- Stone, Stucco
- Lot features
- Irregular lot size, Central island
- Community features
- Family Oriented
- View
- Lake view, Mountain view, Valley view, View (panoramic)
- Pool
- Pool, Inground pool, Outdoor pool
- Architectural style
- Ranch
What would this home cost you?
Based on the $1,999,000 asking price at a 5.00% example rate, semi-annual compounding.
Renanza Realty Inc. can represent you on this property — send an enquiry to arrange a private viewing.
Listing courtesy of CIR Realty, Kelowna.
The listing data displayed here is provided in part by the Canadian Real Estate Association (CREA) through its Data Distribution Facility (DDF®) and is drawn from Boards and Associations across Canada. Information is deemed reliable but is not guaranteed accurate by CREA. The listings are held by brokerages other than Renanza Realty unless otherwise noted.
The trademarks REALTOR®, REALTORS® and the REALTOR® logo are controlled by CREA and identify real estate professionals who are members of CREA. The trademarks MLS®, Multiple Listing Service® and the associated logos identify professional services rendered by REALTOR® members of CREA to effect the purchase, sale and lease of real estate as part of a cooperative selling system.