
3273 McLeod Road
West Kelowna, British Columbia
MLS® 10402471
$739,000
- Status
- Active
- Property type
- House
- MLS® number
- 10402471
- Bedrooms
- 5
- Bathrooms
- 2
- Year built
- 1976
 1 / 65
Listing description
Start your Engines! There will be a race to this one... A new, fully legal suite amazing views and hot price.
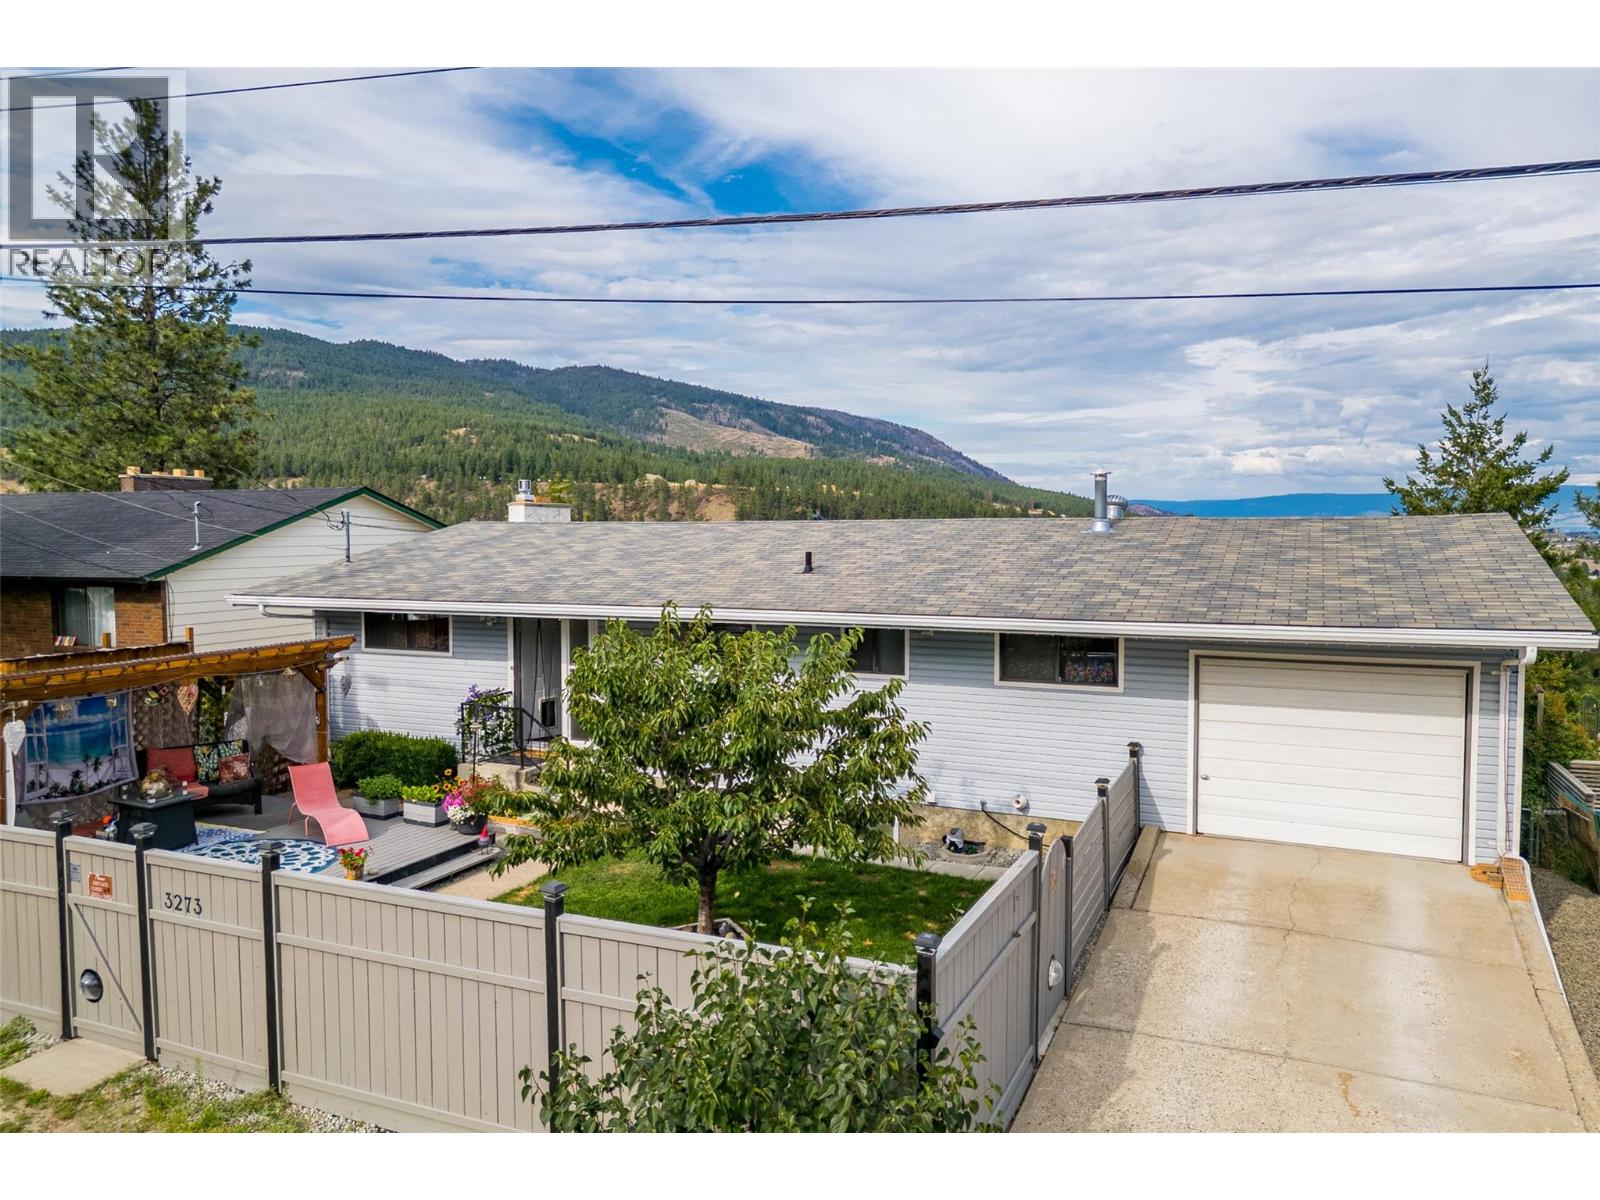
Imagine starting your day on your expansive private rear deck while enjoying the birdsong & morning sun. In the evening the stars are abundant & the city lights sparkle below. The large front deck and covered gazebo offer you a balance of sunshine and shade in your cozy yard surrounded by a solid privacy fence, beautiful flowers and a healthy, mature & productive cherry tree.
This beautifully designed rancher has three bedrooms on the main level, & a fourth down plus legal suite. At the rear, your private forest awaits your creative ideas and offers the most delightful little paths for your kids, dogs, or creative design & it is fully fenced! The legal suite, newly built in 2022/23, makes your mortgage very affordable.
You will be paying a lot less to live a month than if renting a apartment! You’re minutes from all the shopping and amenities of West Kelowna—yet it feels like a tranquil mountain village embraced by nature. Step right out your door onto trails , or take a short drive to enjoy local skiing, skating, & cross-country adventures.
Families will appreciate the nearby elementary & middle schools, excellent bus access to the high school & there's a friendly sense of community. The suite is thoughtfully designed for privacy, provides a separate & private entry. The suite offers a bright, open & functional living space which we vacated for sale!
Don't wait!
Property summary
- MLS® number
- 10402471
- Property type
- Single Family
- Building type
- House
- Square footage
- 2,625 sq ft
- Title
- Freehold
- Land size
- 0.26 acres
- Built in
- 1976
- Annual property taxes
- $4,396.00
- Parking
- 3 spaces · Attached Garage, Additional Parking
- Days on market
- 13 days
Features & details
- Heating
- Forced air, See remarks
- Cooling
- Central air conditioning
- Basement
- Full
- Flooring
- Laminate, Carpeted, Ceramic Tile, Linoleum, Vinyl
- Appliances
- Washer, Refrigerator, Range - Electric, Dishwasher, Dryer, Oven - Built-In
- Exterior features
- Stucco, Vinyl siding
- Lot features
- Two Balconies
- Community features
- Pets Allowed, Rentals Allowed
- View
- Lake view, Mountain view, Valley view, View (panoramic)
- Architectural style
- Ranch
What would this home cost you?
Based on the $739,000 asking price at a 5.00% example rate, semi-annual compounding.
Renanza Realty Inc. can represent you on this property — send an enquiry to arrange a private viewing.
Listing courtesy of Coldwell Banker Executives Realty, Lake Country.
The listing data displayed here is provided in part by the Canadian Real Estate Association (CREA) through its Data Distribution Facility (DDF®) and is drawn from Boards and Associations across Canada. Information is deemed reliable but is not guaranteed accurate by CREA. The listings are held by brokerages other than Renanza Realty unless otherwise noted.
The trademarks REALTOR®, REALTORS® and the REALTOR® logo are controlled by CREA and identify real estate professionals who are members of CREA. The trademarks MLS®, Multiple Listing Service® and the associated logos identify professional services rendered by REALTOR® members of CREA to effect the purchase, sale and lease of real estate as part of a cooperative selling system.