
327 SPRINGDALE BOULEVARD
Toronto (Danforth Village-East York), Ontario
MLS® E14182260
$949,000
- Status
- Active
- Property type
- House
- MLS® number
- E14182260
- Bedrooms
- 3
- Bathrooms
- 2
- Year built
- —
 1 / 31
Listing description
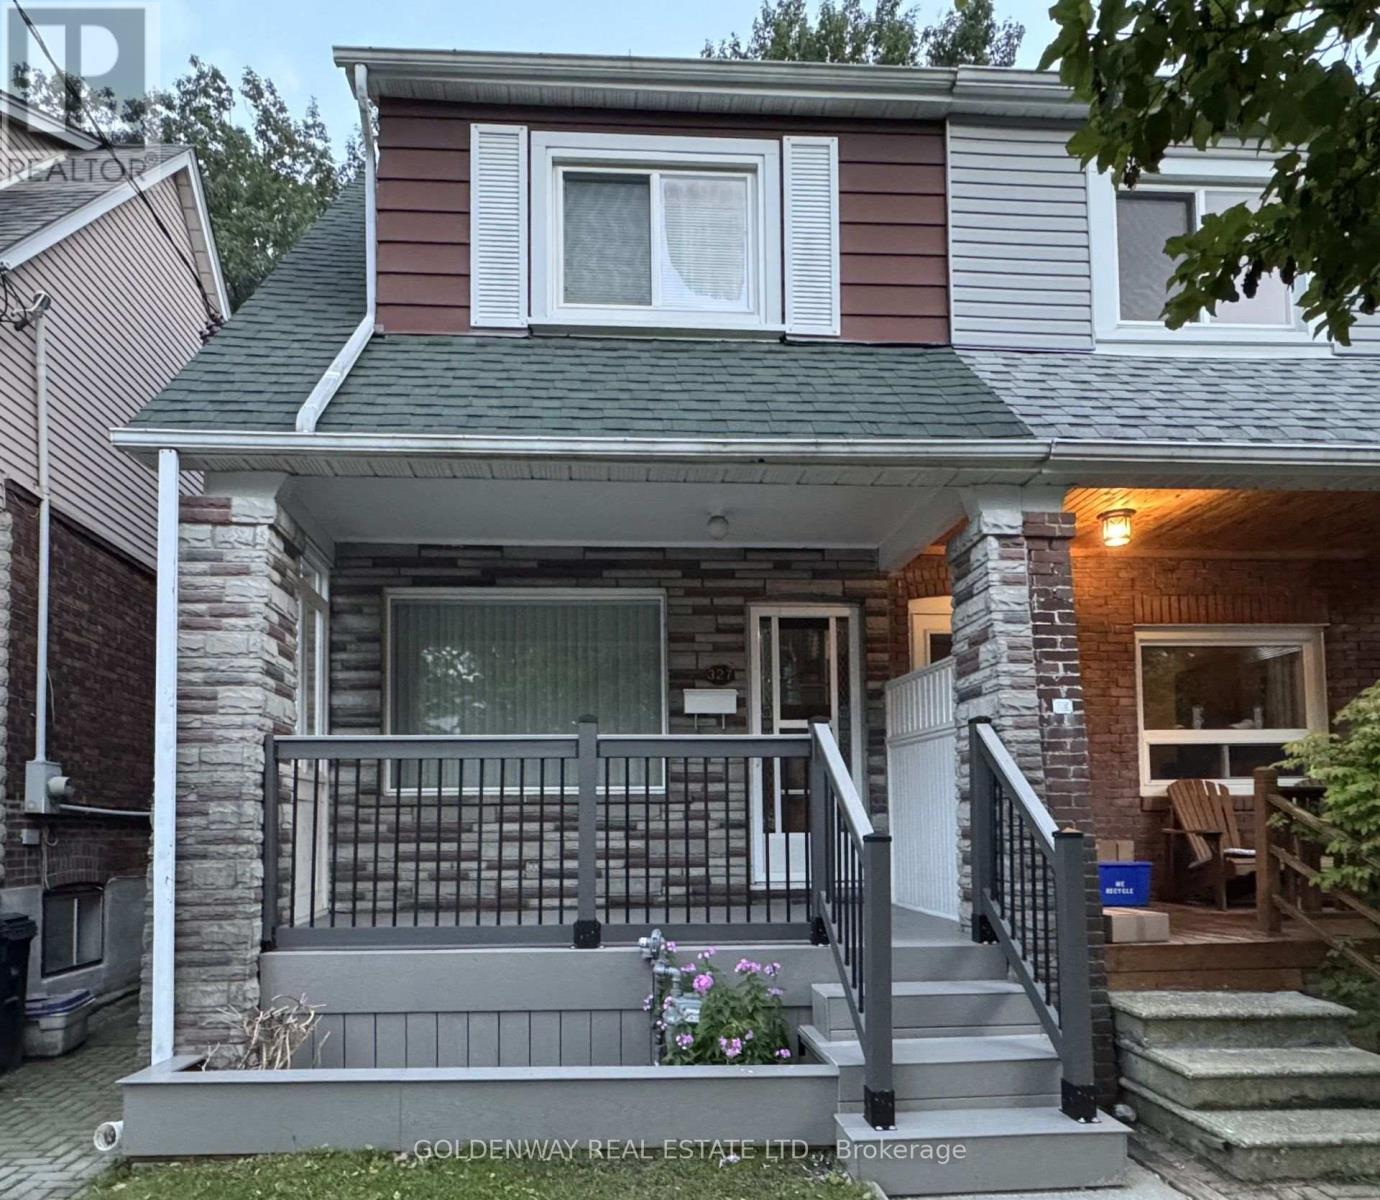
Updated Carpet Free Semi-Detached House with 2 Full Baths & Separate Entrance to the Basement in the Sought-After Neighbourhood of Danforth-East York. Freshly Painted (2026), New Front Porch Deck (2026), Hardwood Floors On 1st and 2nd Level. Updated Pot Lights At Foyer & LED Light Fixtures.
Updated Bathrooms: 3 pc Bath with a Walk-in Shower with Glass Door on the 2nd Floor and 4 pc Bath with a Bathtub in the Basement. Move-In Right Away Or Add Your Personal Touch to Make It Suit Your Needs. Original Kitchen on the Ground Floor was changed to a Family Room/Bedroom and Can Be Easily Changed Back to a Kitchen.
Great Walking Scores & Easy Access to DVP Highway, TTC & Subways. Close to All Amenities: Parks, Shops, Schools [R. H.
McGregor Elementary School (Grades JK-6), Cosburn Middle School (Grades 7-8)], and Hospital [Michael Garron Hospital]. Minutes to Woodbine Beach and Taylor Creek Park with Hiking & Biking trails, and Picnic areas. This House is Located in a Quiet Neighbourhood, Yet So Close to the Vibrant City Life.
Book a Showing Now To This Move-In Ready Home with Potential Income From the Basement With Separate Entrance Or a Potential In-Laws Apartment.
Property summary
- MLS® number
- E14182260
- Property type
- Single Family
- Building type
- House
- Title
- Freehold
- Land size
- 17.8 x 99.2 FT
- Annual property taxes
- $4,886.48
- Parking
- 1 space · No Garage
- Days on market
- 1 day
Features & details
- Heating
- Forced air, Natural gas
- Cooling
- Central air conditioning
- Basement
- Finished, Separate entrance, N/A, N/A
- Flooring
- Tile, Hardwood
- Appliances
- Washer, Refrigerator, Stove, Hood Fan, Window Coverings
- Exterior features
- Brick
- Lot features
- Carpet Free
What would this home cost you?
Based on the $949,000 asking price at a 5.00% example rate, semi-annual compounding.
Renanza Realty Inc. can represent you on this property — send an enquiry to arrange a private viewing.
Listing courtesy of GOLDENWAY REAL ESTATE LTD., Markham.
The listing data displayed here is provided in part by the Canadian Real Estate Association (CREA) through its Data Distribution Facility (DDF®) and is drawn from Boards and Associations across Canada. Information is deemed reliable but is not guaranteed accurate by CREA. The listings are held by brokerages other than Renanza Realty unless otherwise noted.
The trademarks REALTOR®, REALTORS® and the REALTOR® logo are controlled by CREA and identify real estate professionals who are members of CREA. The trademarks MLS®, Multiple Listing Service® and the associated logos identify professional services rendered by REALTOR® members of CREA to effect the purchase, sale and lease of real estate as part of a cooperative selling system.