
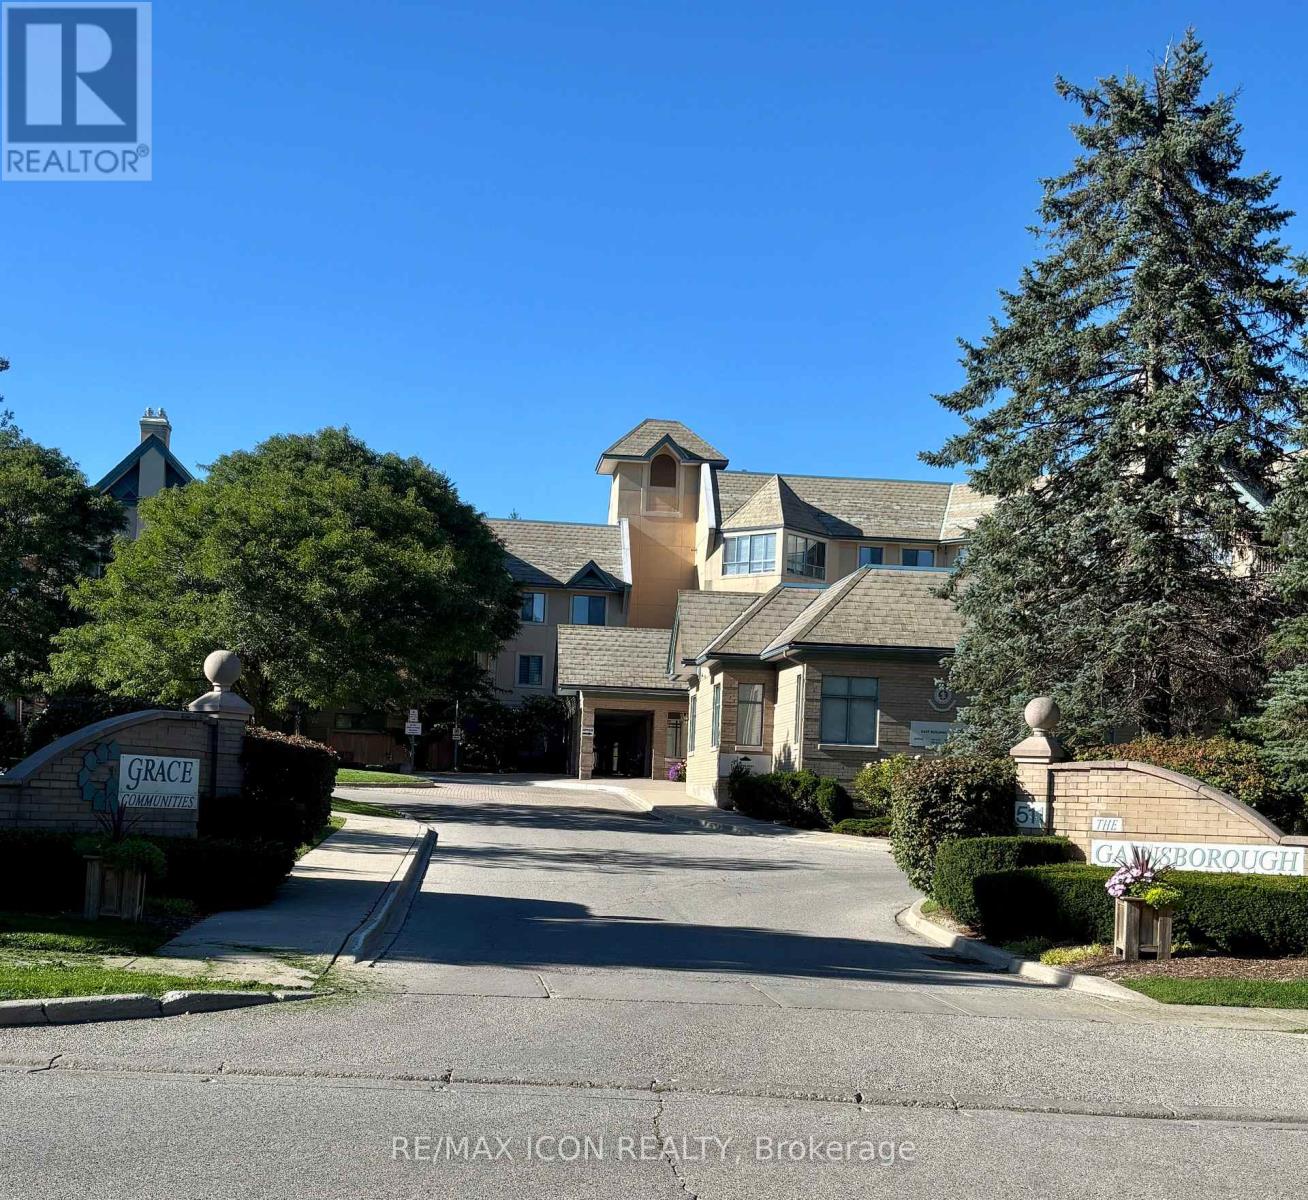
327 - 511 GAINSBOROUGH ROAD
London North (North F), Ontario
MLS® X13775544
$234,900
- Status
- Active
- Property type
- House
- MLS® number
- X13775544
- Bedrooms
- 2
- Bathrooms
- 1
- Year built
- —
 1 / 36
Listing description
Welcome to The Gainsborough, a unique 55+ life lease community offering comfortable, convenient and welcoming independent living. This bright and well-maintained 2 bedroom, 1 bathroom suite offers approximately 885 sq. ft.
of comfortable living space and features a south-facing balcony and vaulted ceilings in the living/dining area, creating an open and airy feel. This unit is completely carpet free, with hard surface flooring throughout the main living areas and easy transitions between rooms for added convenience. The air conditioning was replaced in spring of 2026.
The updated kitchen features freshly painted cabinetry, new hardware and a stylish backsplash. The bathroom offers a convenient tub/shower cutout designed to make entry and exit easier and provide added convenience. Residents of The Gainsborough enjoy an impressive selection of amenities designed to encourage an active, social and connected lifestyle, including a woodworking room, library, exercise room, billiards, ping pong, fireside lounge, hair salon, chapel, outdoor patios and comfortable seating.
Enjoy the convenience of being within walking distance to Sherwood Forest Mall, The Aquatic Centre, nature and bike trails, with University Hospital also nearby. The purchase includes an exclusive underground storage locker and one surface level parking space. Underground parking is $50 a month and subject to availability.
The Gainsborough is a 55+ community. Maximum 2 adults per unit. No pets and no rentals are permitted.
Please note that life lease purchases are cash only, with no mortgage financing available.
Property summary
- MLS® number
- X13775544
- Property type
- Single Family
- Building type
- Apartment
- Title
- Condo/Strata
- Annual property taxes
- $1,818.60
- Parking
- 1 space · Garage, Underground
- Days on market
- 6 days
Features & details
- Heating
- Forced air, Natural gas
- Cooling
- Central air conditioning
- Basement
- None
- Appliances
- Washer, Refrigerator, Dishwasher, Stove, Dryer
- Exterior features
- Brick, Stucco
- Lot features
- Balcony, Carpet Free, In suite Laundry
- Community features
- Pets not Allowed
- Maintenance fee
- $772.3 / Monthly
What would this home cost you?
Based on the $234,900 asking price at a 5.00% example rate, semi-annual compounding.
Renanza Realty Inc. can represent you on this property — send an enquiry to arrange a private viewing.
Listing courtesy of RE/MAX ICON REALTY, LONDON.
The listing data displayed here is provided in part by the Canadian Real Estate Association (CREA) through its Data Distribution Facility (DDF®) and is drawn from Boards and Associations across Canada. Information is deemed reliable but is not guaranteed accurate by CREA. The listings are held by brokerages other than Renanza Realty unless otherwise noted.
The trademarks REALTOR®, REALTORS® and the REALTOR® logo are controlled by CREA and identify real estate professionals who are members of CREA. The trademarks MLS®, Multiple Listing Service® and the associated logos identify professional services rendered by REALTOR® members of CREA to effect the purchase, sale and lease of real estate as part of a cooperative selling system.