
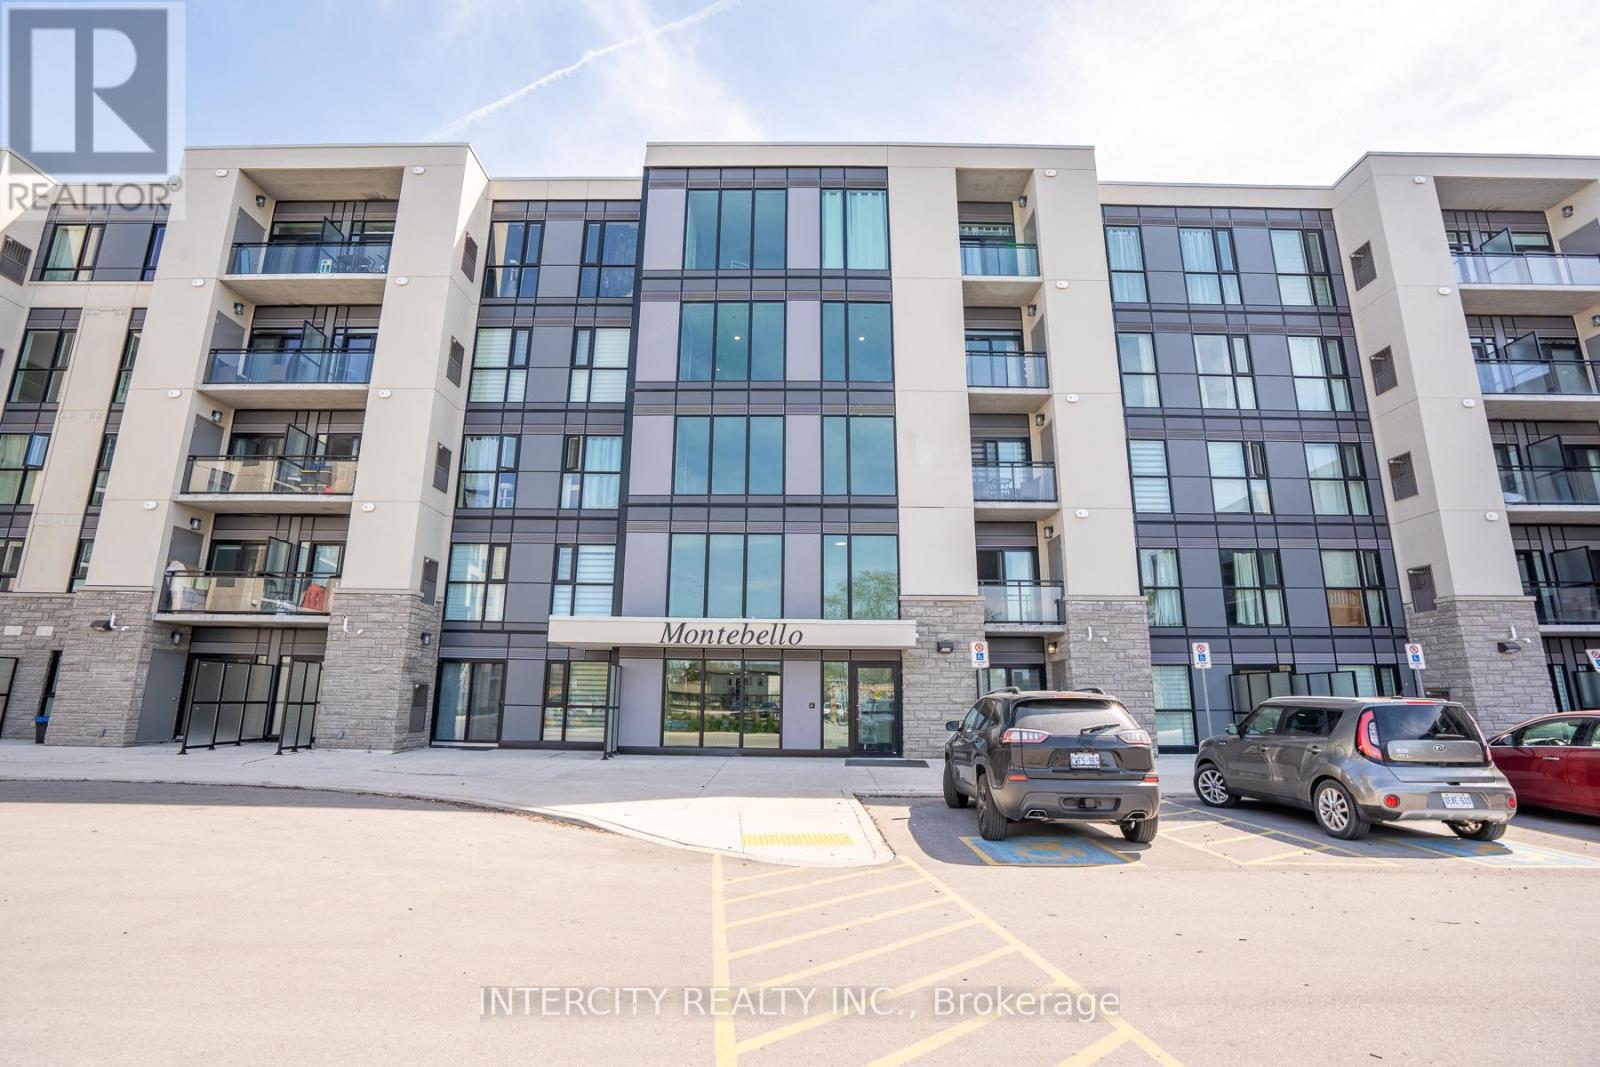
327 - 50 HERRICK AVENUE
St. Catharines (Oakdale), Ontario
MLS® X13094898
$399,000
- Status
- Active
- Property type
- House
- MLS® number
- X13094898
- Bedrooms
- 2
- Bathrooms
- 2
- Year built
- —
 1 / 39
Listing description
Step into a bright and airy 2-bedroom, 2-bathroom suite designed for easy, modern living. This open-concept layout seamlessly blends the kitchen and living area, with expansive windows that frame peaceful golf course views and a glimpse of Brock Tower in the distance. Featuring luxury vinyl flooring, the space feels both stylish and spacious.
This is a home where convenience meets lifestyle perfect for staying active, entertaining guests, or simply unwinding on your private balcony surrounded by nature. With maintenance taken care of, you're free to focus on what matters most. Located at Montebello, a contemporary condominium community by Marydel Homes, this residence offers an impressive collection of amenities.
Residents enjoy beautifully landscaped outdoor spaces, a sophisticated lobby and lounge, a fully equipped fitness centre, a chic party room with kitchen, a scenic terrace, pickleball courts, underground parking, and the building backs the golf club too. If you're drawn to the energy of an uptown setting paired with comfort and elegance, this could be the perfect place to call home. Some of the pictures are virtually staged.
Property summary
- MLS® number
- X13094898
- Property type
- Single Family
- Building type
- Apartment
- Title
- Condo/Strata
- Annual property taxes
- $1,926.18
- Parking
- 1 space · Garage, Underground
- Days on market
- 121 days
Features & details
- Heating
- Forced air, Natural gas
- Cooling
- Central air conditioning
- Basement
- None
- Flooring
- Laminate
- Appliances
- Washer, Dishwasher, Stove, Dryer
- Exterior features
- Brick, Stone
- Lot features
- In suite Laundry
- Community features
- Pets Allowed With Restrictions
- Maintenance fee
- $667 / Monthly
What would this home cost you?
Based on the $399,000 asking price at a 5.00% example rate, semi-annual compounding.
Renanza Realty Inc. can represent you on this property — send an enquiry to arrange a private viewing.
Listing courtesy of INTERCITY REALTY INC., VAUGHAN.
The listing data displayed here is provided in part by the Canadian Real Estate Association (CREA) through its Data Distribution Facility (DDF®) and is drawn from Boards and Associations across Canada. Information is deemed reliable but is not guaranteed accurate by CREA. The listings are held by brokerages other than Renanza Realty unless otherwise noted.
The trademarks REALTOR®, REALTORS® and the REALTOR® logo are controlled by CREA and identify real estate professionals who are members of CREA. The trademarks MLS®, Multiple Listing Service® and the associated logos identify professional services rendered by REALTOR® members of CREA to effect the purchase, sale and lease of real estate as part of a cooperative selling system.