
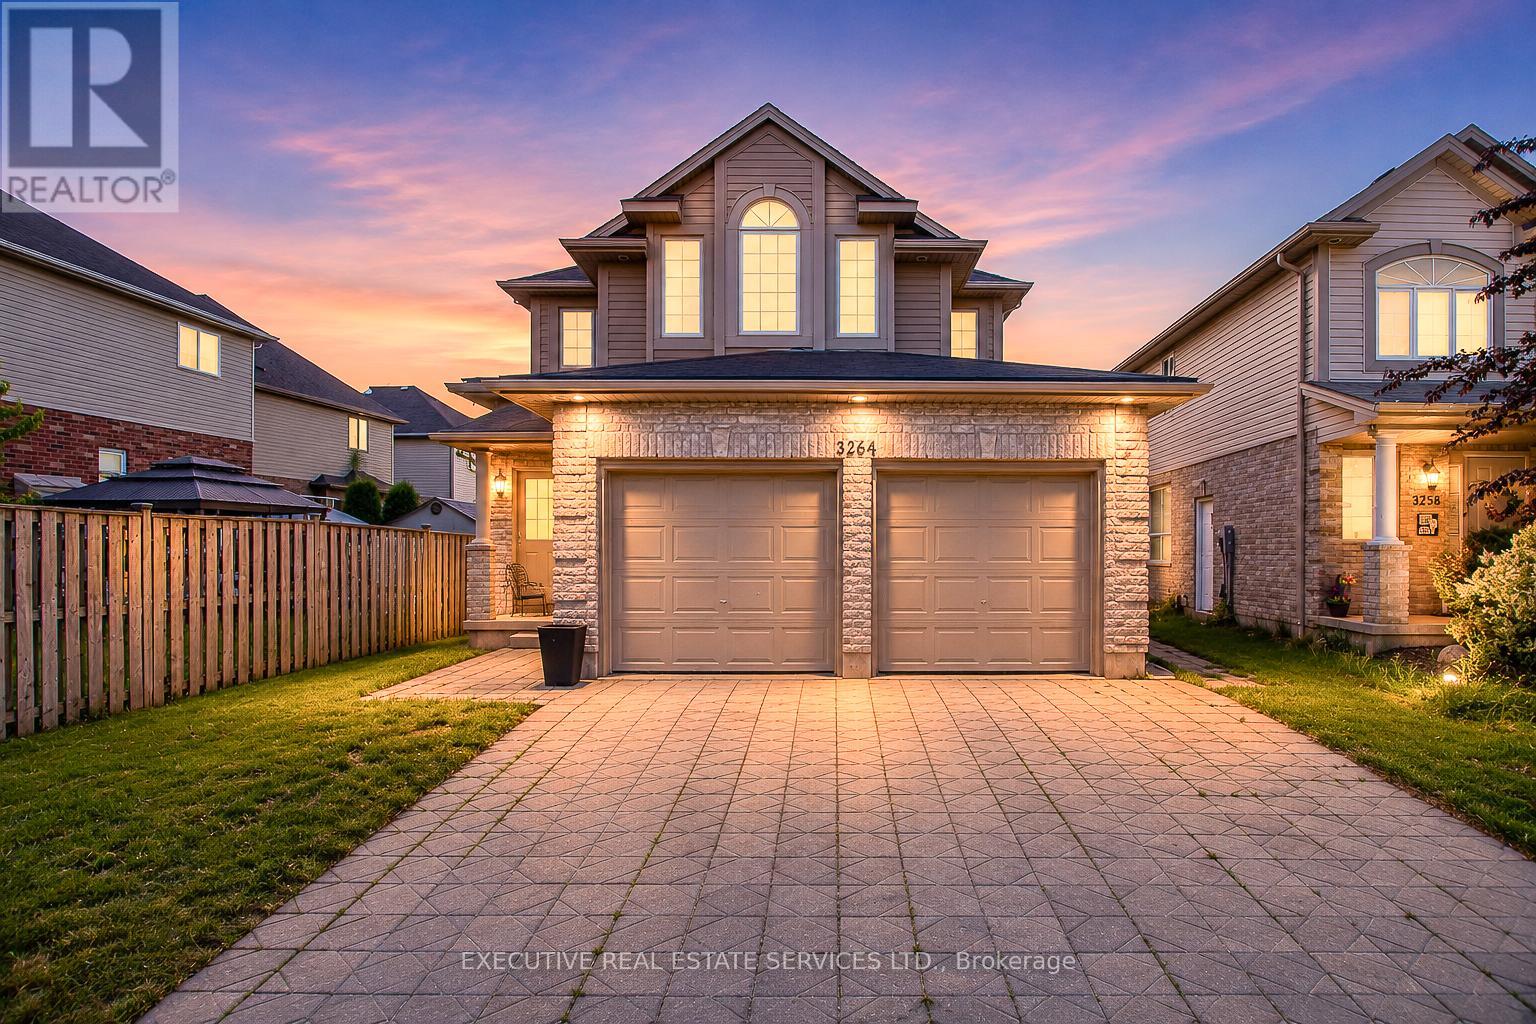
3264 MEADOWGATE BOULEVARD
London South (South U), Ontario
MLS® X13627896
$769,900
- Status
- Active
- Property type
- House
- MLS® number
- X13627896
- Bedrooms
- 5
- Bathrooms
- 5
- Year built
- —
 1 / 50
Listing description
**WHY RENT WHEN YOUR TENANT CAN HELP PAY YOUR MORTGAGE? ** Welcome To This Beautifully Upgraded Detached Home In London's Highly Desirable Summerside Community, Featuring A **Brand-New Legal Basement Apartment (2025)** With 1 Bedroom, Spacious Recreation Room & 2 Washrooms. A Rare Opportunity For First-Time Buyers, Growing Families, Multi-Generational Households & Investors!
Offering **4+1 Bedrooms + 1 Recreation Room, 5 Bathrooms & Over 3,100 Sq. Ft. Of Total Finished Living Space**, This Move-In Ready Home Offers Comfort, Flexibility & Income Potential.
**Major 2026 Updates Include A Brand-New Roof & Brand-New Lennox High-Efficiency Furnace! **The Bright Upper Level Features 4 Spacious Bedrooms, 3 Bathrooms, Main Floor Laundry With New Washer & Dryer, New Engineered Hardwood Flooring, Fresh Paint, And A Modern Kitchen With New Quartz Countertops, New Stove & Refrigerator. The Open-Concept Layout Is Perfect For Family Living & Entertaining.
The **Legal Basement Apartment** Features 1 Bedroom, Large Recreation Room, 2 Bathrooms, Separate Laundry, Full Kitchen With New Appliances & Private Living Space. Currently Occupied By Excellent Tenants, It Provides Immediate Rental Income And An Excellent Mortgage Helper, While Also Offering Flexible Space For Extended Family. Enjoy A **Double-Car Garage & Parking For 4 Vehicles**, Along With Extensive Recent Upgrades Making This A Low-Maintenance, Turnkey Property.
Conveniently Located Minutes From **Hwy 401, Public Transit, Meadowgate Park, Trails, Sports Facilities, Shopping & Schools**, This Family-Friendly Location Offers The Perfect Blend Of Lifestyle & Investment Potential. Whether You're A First-Time Buyer Looking To Reduce Your Monthly Housing Costs, A Family Seeking Flexible Living Space, Or An Investor Looking For Rental Income, This Exceptional Home Checks All The Boxes. **Book Your Private Showing Today!
**
Property summary
- MLS® number
- X13627896
- Property type
- Single Family
- Building type
- House
- Title
- Freehold
- Land size
- 36.8 x 111.6 FT
- Annual property taxes
- $6,219.42
- Parking
- 4 spaces · Attached Garage, Garage
- Days on market
- 33 days
Features & details
- Heating
- Forced air, Natural gas
- Cooling
- Central air conditioning
- Basement
- Apartment in basement, Separate entrance, N/A, N/A
- Flooring
- Hardwood, Ceramic
- Appliances
- Washer, Refrigerator, Dishwasher, Stove, Dryer
- Exterior features
- Brick, Vinyl siding
- Lot features
- Carpet Free, Sump Pump, In-Law Suite
What would this home cost you?
Based on the $769,900 asking price at a 5.00% example rate, semi-annual compounding.
Renanza Realty Inc. can represent you on this property — send an enquiry to arrange a private viewing.
Listing courtesy of EXECUTIVE REAL ESTATE SERVICES LTD., BRAMPTON.
The listing data displayed here is provided in part by the Canadian Real Estate Association (CREA) through its Data Distribution Facility (DDF®) and is drawn from Boards and Associations across Canada. Information is deemed reliable but is not guaranteed accurate by CREA. The listings are held by brokerages other than Renanza Realty unless otherwise noted.
The trademarks REALTOR®, REALTORS® and the REALTOR® logo are controlled by CREA and identify real estate professionals who are members of CREA. The trademarks MLS®, Multiple Listing Service® and the associated logos identify professional services rendered by REALTOR® members of CREA to effect the purchase, sale and lease of real estate as part of a cooperative selling system.