
3263 GUYATT ROAD
Hamilton, Ontario
MLS® X13048654
$1,379,900
- Status
- Active
- Property type
- House
- MLS® number
- X13048654
- Bedrooms
- 4
- Bathrooms
- 5
- Year built
- —
 1 / 50
Listing description
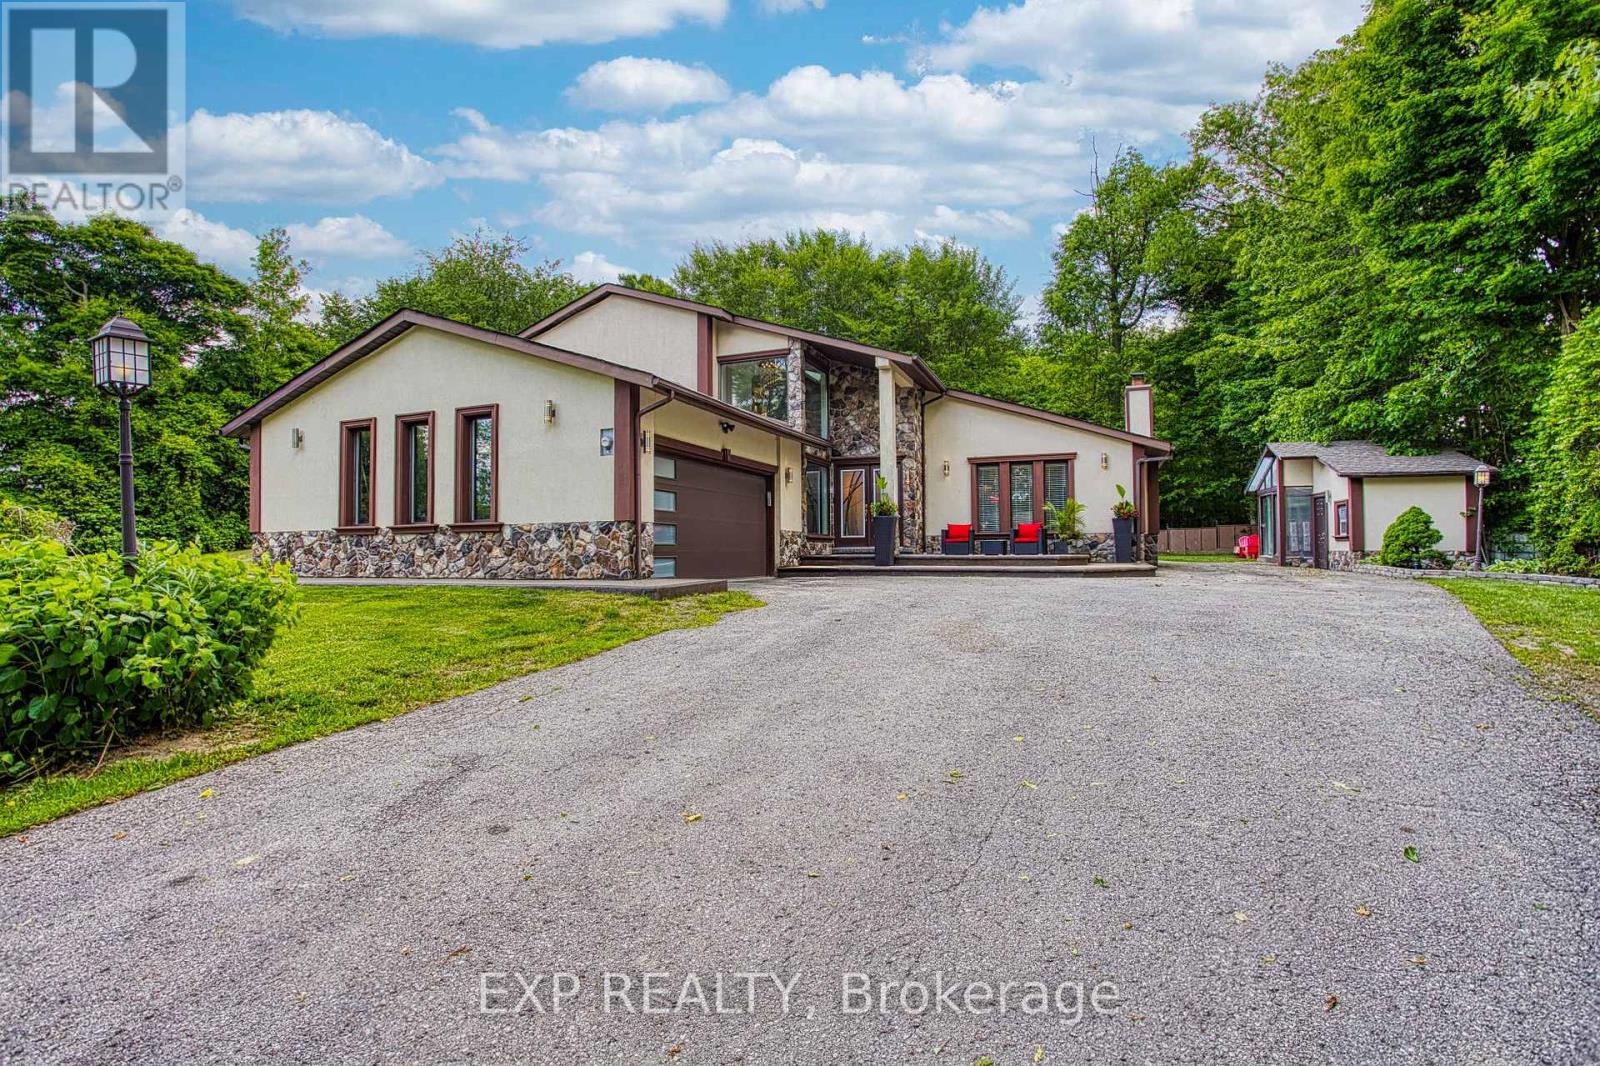
Welcome to 3263 Guyatt Road - a truly unique rural retreat just minutes from the heart of Binbrook. Nestled on a large, private lot with no rear neighbours and no neighbour to one side, this custom home backs directly onto a serene forest, offering ultimate privacy and a peaceful, nature filled setting. This thoughtfully designed, newly renovated, home features a full bathroom for every bedroom, with three of the four bedrooms offering private ensuites - perfect for families or hosting guests in comfort.
The primary suite is a luxurious escape, complete with a private balcony, spa-like ensuite, and a dry sauna for the ultimate in-home relaxation. With two furnaces and two air conditioners, year-round comfort is ensured. 3 fireplaces: gas, electric, and Wood(perfect for winter) will add to the coziness.
The home also features a 2-car garage, a large driveway with ample parking, and a stone and stucco exterior that offers timeless curb appeal, and a fully finished basement for entertaining. The backyard is a dream come true for outdoor living. Enjoy a swim in the above-ground pool, relax under the gazebo, retreat to the detached sunroom/shed, or unwind in the hot tub gazebo with an outhouse-style setup - all while surrounded by tranquil green space.
Located just a short drive to Binbrook's town centre, this property offers the best of both worlds: peaceful country living with convenient access to amenities. A rare and special find in one of the area's most desirable rural pockets.
Property summary
- MLS® number
- X13048654
- Property type
- Single Family
- Building type
- House
- Title
- Freehold
- Land size
- 148.8 x 200.5 FT
- Annual property taxes
- $6,691.19
- Parking
- 14 spaces · Attached Garage, Garage
- Days on market
- 132 days
Features & details
- Heating
- Forced air, Natural gas
- Cooling
- Central air conditioning
- Basement
- Finished, Full
- Appliances
- Washer, Refrigerator, Water softener, Hot Tub, Intercom, Dishwasher, Stove, Dryer, Water Treatment, Hood Fan, Window Coverings, Water Heater
- Exterior features
- Stone, Stucco
- Lot features
- Wooded area, Flat site, Lighting, Dry, Gazebo, Sauna
- Pool
- Above ground pool
What would this home cost you?
Based on the $1,379,900 asking price at a 5.00% example rate, semi-annual compounding.
Renanza Realty Inc. can represent you on this property — send an enquiry to arrange a private viewing.
Listing courtesy of EXP REALTY, STONEY CREEK.
The listing data displayed here is provided in part by the Canadian Real Estate Association (CREA) through its Data Distribution Facility (DDF®) and is drawn from Boards and Associations across Canada. Information is deemed reliable but is not guaranteed accurate by CREA. The listings are held by brokerages other than Renanza Realty unless otherwise noted.
The trademarks REALTOR®, REALTORS® and the REALTOR® logo are controlled by CREA and identify real estate professionals who are members of CREA. The trademarks MLS®, Multiple Listing Service® and the associated logos identify professional services rendered by REALTOR® members of CREA to effect the purchase, sale and lease of real estate as part of a cooperative selling system.