
326 COOKS MILL CRESCENT
Ottawa, Ontario
MLS® X14169028
$2,850/mo
- Status
- Active
- Property type
- House
- MLS® number
- X14169028
- Bedrooms
- 3
- Bathrooms
- 3
- Year built
- —
 1 / 20
Listing description
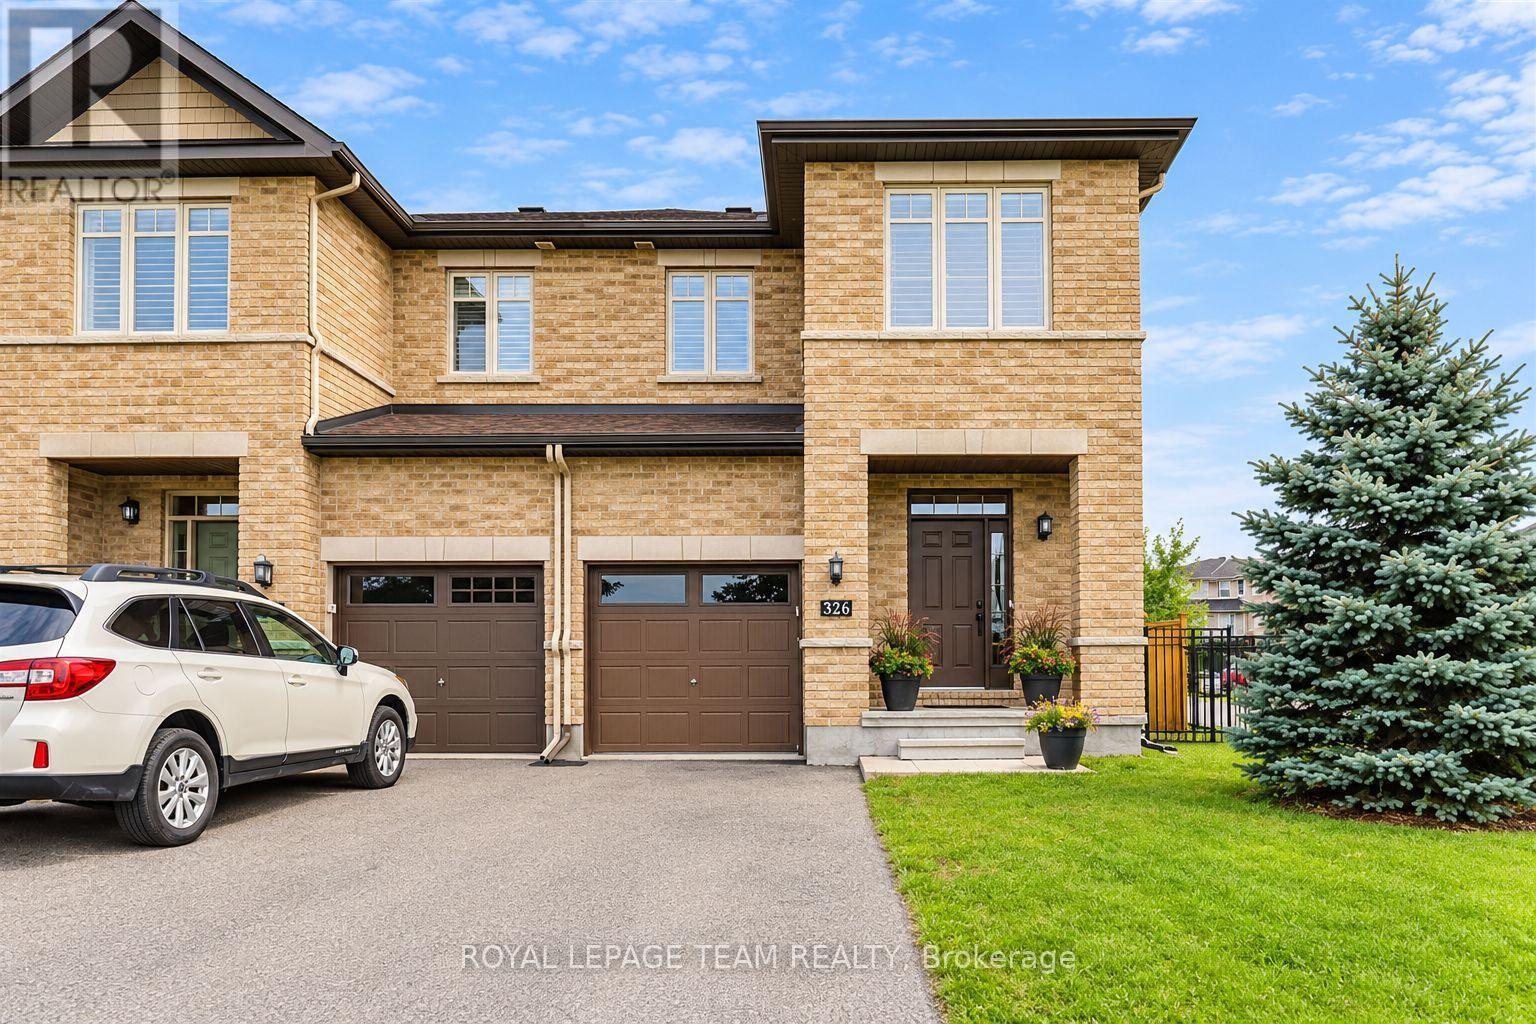
**Offered for rent for the first time** This modern end-unit townhouse is available immediately. Situated on a corner lot with no front neighbours, this 3-bedroom, 3-bathroom home offers added privacy and plenty of natural light on a quiet street. Hardwood floors run throughout the bright main level, where large windows fill the living room and formal dining area with natural light.
The kitchen features quartz countertops, an island, stainless steel appliances, a tile backsplash and a built-in pantry. A convenient powder room with quartz countertops completes this level. Hardwood flooring continues throughout the second floor, which offers three spacious bedrooms.
The primary bedroom features a walk-in closet and a 4-piece ensuite with a glass shower and soaker tub. A second full bathroom and convenient upper-level laundry complete this floor. The finished lower-level family room offers laminate flooring, a gas fireplace, bright windows and plenty of additional storage space.
Newer, high efficiency furnace! Outside, enjoy a fully fenced and beautifully landscaped backyard with a deck, shed and an above ground pool, very rare in a rental! Located in the family-friendly community of Riverside South, this home is just steps from Boothfield Park and minutes from local parks, schools, shopping and Ottawa transit.
Nearby schools include St. Jerome Elementary School, St. Francis Xavier Catholic High School, Steve MacLean Public School and Riverside South Secondary School.
A wonderful opportunity to enjoy comfortable living in a convenient and growing community!
Property summary
- MLS® number
- X14169028
- Property type
- Single Family
- Building type
- Row / Townhouse
- Title
- Freehold
- Land size
- 26.4 FT
- Parking
- 3 spaces · Attached Garage, Garage
- Days on market
- 0 days
Features & details
- Heating
- Forced air, Natural gas
- Cooling
- Central air conditioning
- Basement
- Finished, N/A
- Appliances
- Washer, Refrigerator, Dishwasher, Stove, Dryer, Microwave, Hood Fan, Garage door opener, Water Heater
- Exterior features
- Vinyl siding, Brick Facing
Renanza Realty Inc. can represent you on this property — send an enquiry to arrange a private viewing.
Listing courtesy of ROYAL LEPAGE TEAM REALTY, OTTAWA.
The listing data displayed here is provided in part by the Canadian Real Estate Association (CREA) through its Data Distribution Facility (DDF®) and is drawn from Boards and Associations across Canada. Information is deemed reliable but is not guaranteed accurate by CREA. The listings are held by brokerages other than Renanza Realty unless otherwise noted.
The trademarks REALTOR®, REALTORS® and the REALTOR® logo are controlled by CREA and identify real estate professionals who are members of CREA. The trademarks MLS®, Multiple Listing Service® and the associated logos identify professional services rendered by REALTOR® members of CREA to effect the purchase, sale and lease of real estate as part of a cooperative selling system.