
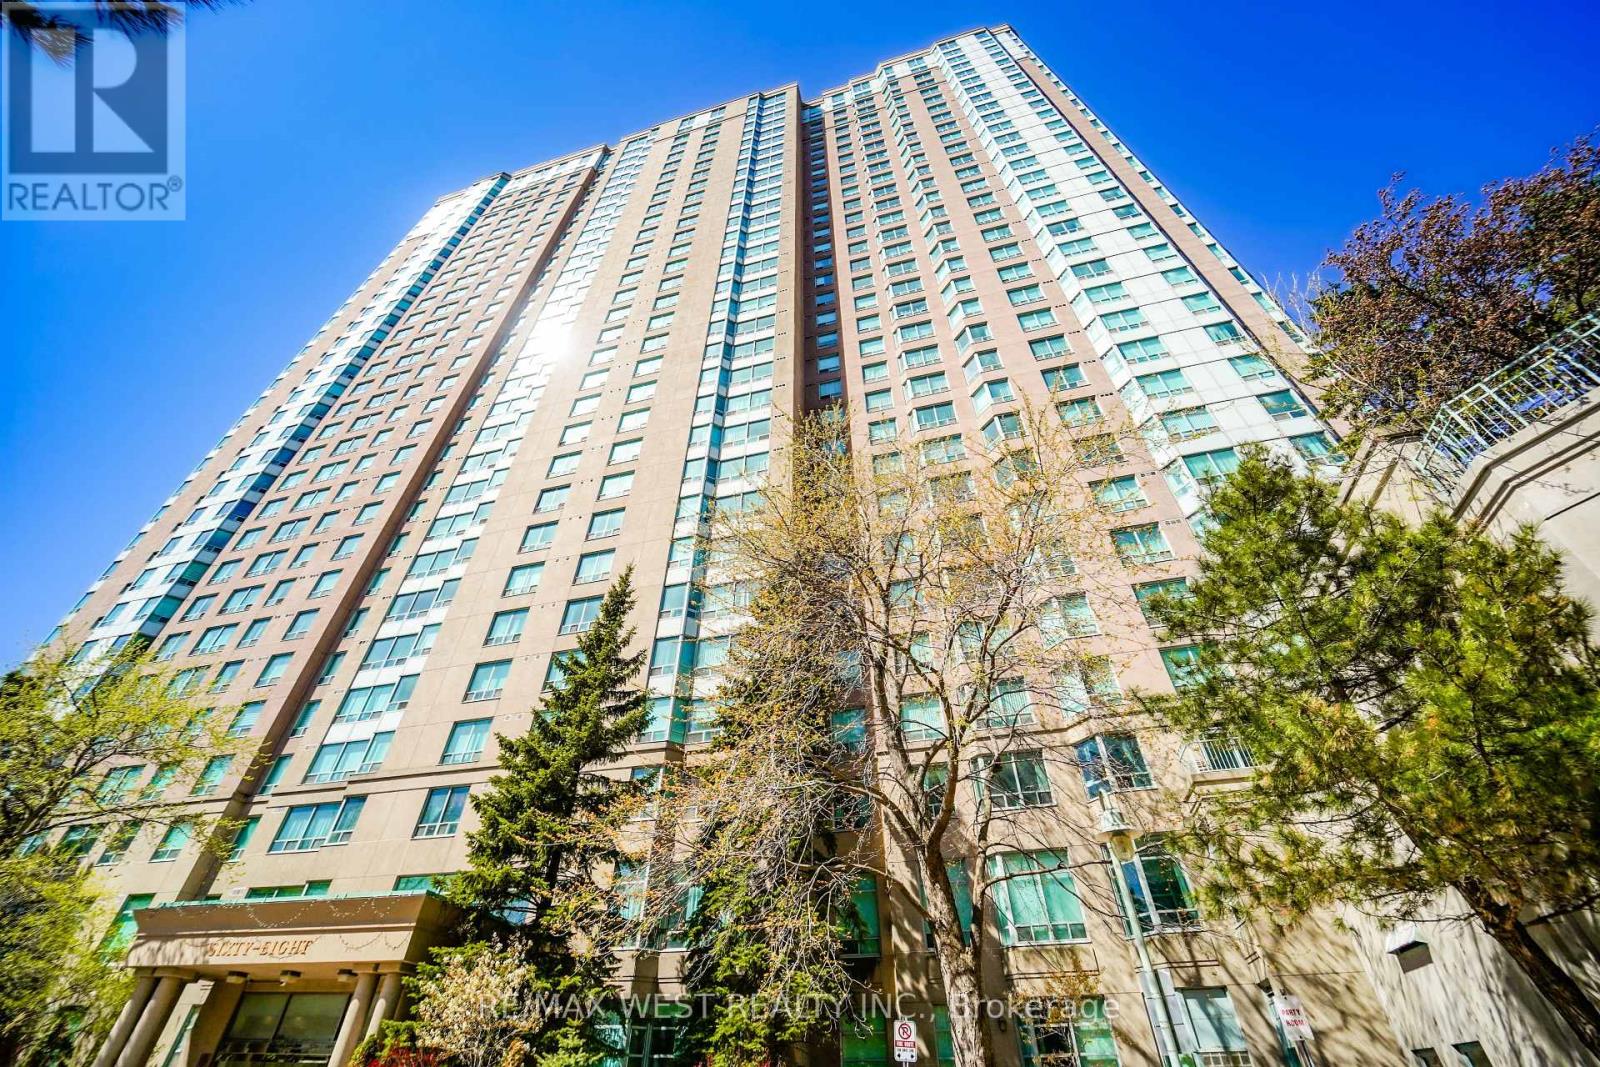
326 - 68 CORPORATE DRIVE
Toronto (Woburn), Ontario
MLS® E13487738
$600,000
- Status
- Active
- Property type
- House
- MLS® number
- E13487738
- Bedrooms
- 3
- Bathrooms
- 2
- Year built
- —
 1 / 15
Listing description
ONE OF A KIND! Rare Offering !! This 2+1 Bedroom 1061 sf Corner Ground Floor Walk-out Unit is only one that Tridel built in this complex (as per sellers).
Could be 3 Bedrooms. Just walk out from dining room to a massive wrap around 800 sf terrace/patio, great for BBQ and then step onto the grass right from your own patio. Unbelievable !!.
Two large bedrooms with 2 full 4 pc baths. Renovated modern kitchen w/ st appls. Eat breakfast with East sun in the morning on your terrace, watch the games at tennis court or just enjoy the beautiful tranquil view from your terrace/unit of the grounds.
Ens. Laundry room. 2 parking spots, w/i closet in master br.
, large windows everywhere for lots of natural light. Gated Tridel Community with MILLION dollar rec center = bowling alley, indoor/outdoor pools, squash courts, tennis courts, billiard room, card room, gym, sauna, guest suites, walk to Scarborough Town Centre, and grocery stores. Walk to bus, LRT, and 3 min to 401.
Freshly painted and professionally cleaned just waiting for you to move in. Great size and great investment also. Lots of visitor parking/accessible pkg.
Property summary
- MLS® number
- E13487738
- Property type
- Single Family
- Building type
- Apartment
- Title
- Condo/Strata
- Annual property taxes
- $2,424.70
- Parking
- 2 spaces · Garage, Underground
- Days on market
- 67 days
Features & details
- Heating
- Forced air, Natural gas
- Cooling
- Central air conditioning
- Basement
- None
- Flooring
- Vinyl
- Appliances
- Washer, Refrigerator, Dishwasher, Stove, Dryer, Window Coverings
- Exterior features
- Brick
- Community features
- Pets not Allowed
- Maintenance fee
- $951.26 / Monthly
What would this home cost you?
Based on the $600,000 asking price at a 5.00% example rate, semi-annual compounding.
Renanza Realty Inc. can represent you on this property — send an enquiry to arrange a private viewing.
Listing courtesy of RE/MAX WEST REALTY INC., TORONTO.
The listing data displayed here is provided in part by the Canadian Real Estate Association (CREA) through its Data Distribution Facility (DDF®) and is drawn from Boards and Associations across Canada. Information is deemed reliable but is not guaranteed accurate by CREA. The listings are held by brokerages other than Renanza Realty unless otherwise noted.
The trademarks REALTOR®, REALTORS® and the REALTOR® logo are controlled by CREA and identify real estate professionals who are members of CREA. The trademarks MLS®, Multiple Listing Service® and the associated logos identify professional services rendered by REALTOR® members of CREA to effect the purchase, sale and lease of real estate as part of a cooperative selling system.