
326 3 Avenue
Bassano, Alberta
MLS® A2336671
$238,500
- Status
- Active
- Property type
- House
- MLS® number
- A2336671
- Bedrooms
- 3
- Bathrooms
- 1
- Year built
- 1979
 1 / 40
Listing description
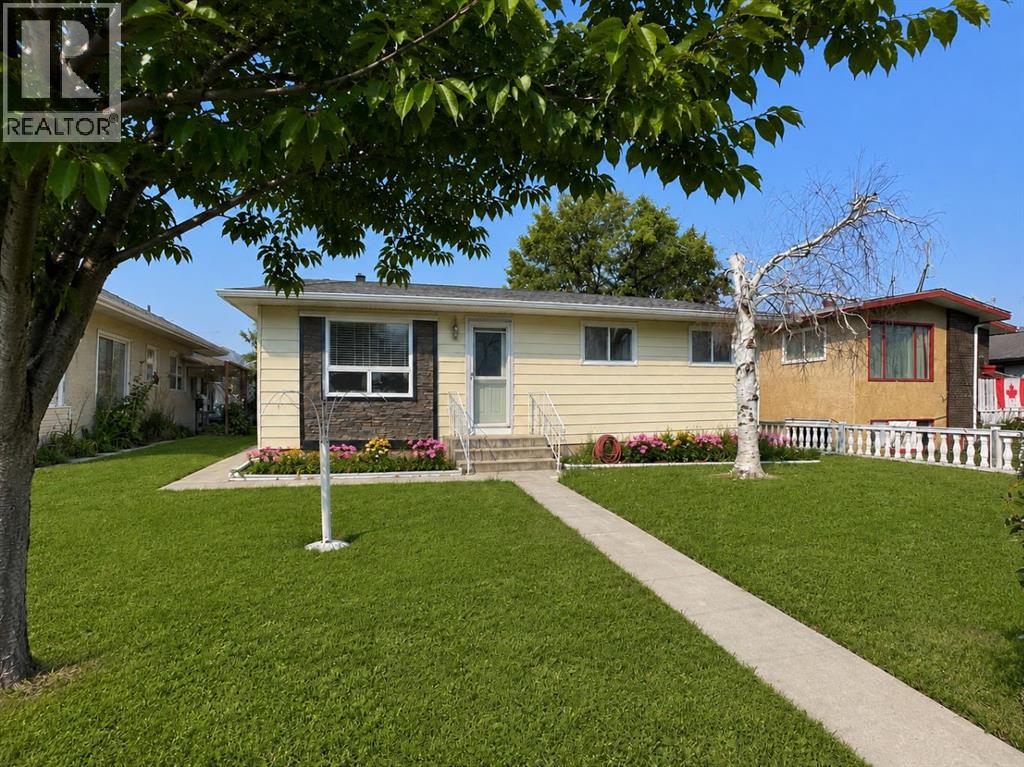
Discover this 3-bedroom home up in the heart of Bassano, offering extensive renovations, a spacious yard, and an impressive newer detached garage. Perfect for first-time buyers, downsizers, or anyone looking for a move-in-ready property with room to grow. Step inside to a bright, open-concept layout featuring durable vinyl flooring, updated vinyl windows, new interior and closet doors, modern trim, and a beautifully renovated 4-piece bathroom with updated plumbing.
Major exterior improvements provide added peace of mind, including newer shingles and eavestroughs, refreshed siding, a newly poured sidewalk, and added blown-in attic insulation for improved energy efficiency. Outside, enjoy the generous yard and spacious 14' x 14' deck, providing plenty of room for relaxing, entertaining, or enjoying those warm Bassano evenings. The basement offers additional potential with a separate exterior entrance and roughed-in bathroom, ready for future development to suit your needs.
A standout feature is the professionally built, 2-year-old detached garage, complete with a double-insulated 18' LiftMaster overhead door, quiet belt-drive opener, and dedicated 30 AMP electrical sub-panel. Whether you need secure parking, extra storage, or workshop space, this garage delivers exceptional versatility. With extensive updates already completed, great outdoor space, future basement potential, and a fantastic newer garage, this Bassano property offers an excellent combination of comfort, functionality, and value.
Book your showing today and see everything this move-in-ready home has to offer!
Property summary
- MLS® number
- A2336671
- Property type
- Single Family
- Building type
- House
- Square footage
- 866 sq ft
- Title
- Freehold
- Land size
- 7500 square feet
- Built in
- 1979
- Annual property taxes
- $2,277.21
- Parking
- 2 spaces · Detached Garage, Other, Gravel
- Days on market
- 11 days
Features & details
- Heating
- Natural gas
- Cooling
- None
- Basement
- Partially finished, Full
- Flooring
- Laminate, Linoleum, Vinyl Plank
- Appliances
- Refrigerator, Oven - Electric, Stove, Dryer
- Exterior features
- Concrete, Vinyl siding
- Lot features
- Back lane, Closet Organizers
- Community features
- Golf Course Development, Lake Privileges
- Architectural style
- Bungalow
What would this home cost you?
Based on the $238,500 asking price at a 5.00% example rate, semi-annual compounding.
Renanza Realty Inc. can represent you on this property — send an enquiry to arrange a private viewing.
Listing courtesy of MaxWell Capital Realty - Brooks, Brooks.
The listing data displayed here is provided in part by the Canadian Real Estate Association (CREA) through its Data Distribution Facility (DDF®) and is drawn from Boards and Associations across Canada. Information is deemed reliable but is not guaranteed accurate by CREA. The listings are held by brokerages other than Renanza Realty unless otherwise noted.
The trademarks REALTOR®, REALTORS® and the REALTOR® logo are controlled by CREA and identify real estate professionals who are members of CREA. The trademarks MLS®, Multiple Listing Service® and the associated logos identify professional services rendered by REALTOR® members of CREA to effect the purchase, sale and lease of real estate as part of a cooperative selling system.