
3257 MONICA DRIVE
Mississauga (Malton), Ontario
MLS® W13498248
$1,499,999
- Status
- Active
- Property type
- House
- MLS® number
- W13498248
- Bedrooms
- 8
- Bathrooms
- 4
- Year built
- —
 1 / 46
Listing description
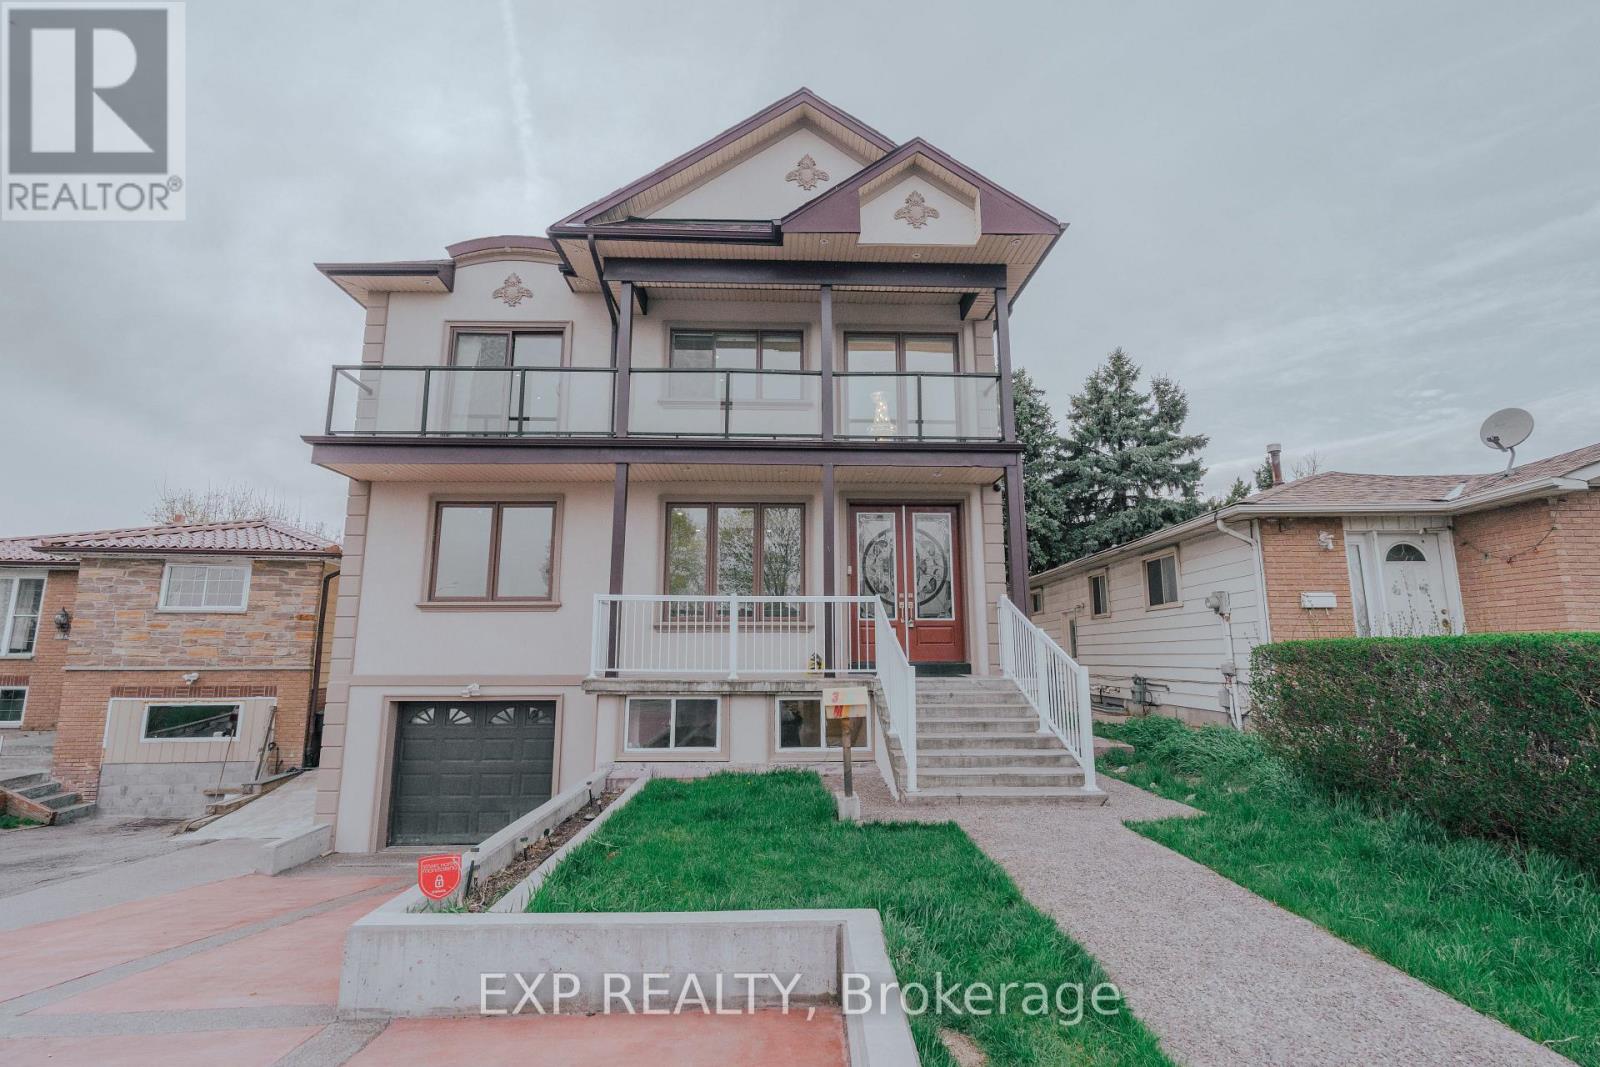
Client RemarksThis is not a cookie-cutter build. 3257 Monica Dr is a fully custom-designed detached home in Malton - conceived from the ground up with finishes and features rarely found in residential resale. Completed 2017.
5+3 beds | 4 full baths | 4,200+ sq ft total living space | Wide lot. What sets this home apart : A private in-home ELEVATOR services all levels - an extraordinary convenience you won't find in comparable homes. The main floor bedroom with a private 4-pc bath makes true single-level living possible for in-laws, guests, or anyone with mobility needs - no compromises, no shared floors.
The double-height foyer with chandelier opens into a home built with intention: custom hardwood staircase, wide-plank hardwood flooring, pot lights throughout, and an open-concept kitchen outfitted with a gas cooktop, built-in oven, custom cabinetry, and S/S appliances. Every detail was chosen - nothing is builder-grade. The fully finished walk-out basement (approx.
1,200 sq ft) offers a second kitchen, 3 bedrooms, and a full bath - ideal for multi-generational families or supplemental income. Outside: a powered & insulated backyard workshop (home office, hobby studio, or trades space), a custom wood gazebo with gas hookup, built-in deck seating, concrete multi-car driveway, and balconies on three exposures of the home. Quick access to Hwys 401, 427 & 407.
Approx. 15 min to Pearson Airport. Near Westwood Square, transit, parks & schools.
Property summary
- MLS® number
- W13498248
- Property type
- Single Family
- Building type
- House
- Title
- Freehold
- Land size
- 34.4 x 161.5 FT ; irregular Lot, 67ft rear, 175ft depth
- Annual property taxes
- $8,377.00
- Parking
- 6 spaces · Attached Garage, Garage
- Days on market
- 64 days
Features & details
- Heating
- Forced air, Natural gas
- Cooling
- Central air conditioning
- Basement
- Finished, Separate entrance, Walk out, N/A, N/A
- Flooring
- Hardwood, Marble
- Appliances
- Refrigerator, Dishwasher, Stove, Oven, Cooktop
- Exterior features
- Stucco
- Lot features
- Irregular lot size, Carpet Free
- Community features
- School Bus
What would this home cost you?
Based on the $1,499,999 asking price at a 5.00% example rate, semi-annual compounding.
Renanza Realty Inc. can represent you on this property — send an enquiry to arrange a private viewing.
Listing courtesy of EXP REALTY, TORONTO.
The listing data displayed here is provided in part by the Canadian Real Estate Association (CREA) through its Data Distribution Facility (DDF®) and is drawn from Boards and Associations across Canada. Information is deemed reliable but is not guaranteed accurate by CREA. The listings are held by brokerages other than Renanza Realty unless otherwise noted.
The trademarks REALTOR®, REALTORS® and the REALTOR® logo are controlled by CREA and identify real estate professionals who are members of CREA. The trademarks MLS®, Multiple Listing Service® and the associated logos identify professional services rendered by REALTOR® members of CREA to effect the purchase, sale and lease of real estate as part of a cooperative selling system.