
32537B Highway 760 Highway
Rural Mountain View County, Alberta
MLS® A2289851
$534,900
- Status
- Active
- Property type
- House
- MLS® number
- A2289851
- Bedrooms
- 3
- Bathrooms
- 2
- Year built
- 2022
 1 / 47
Listing description
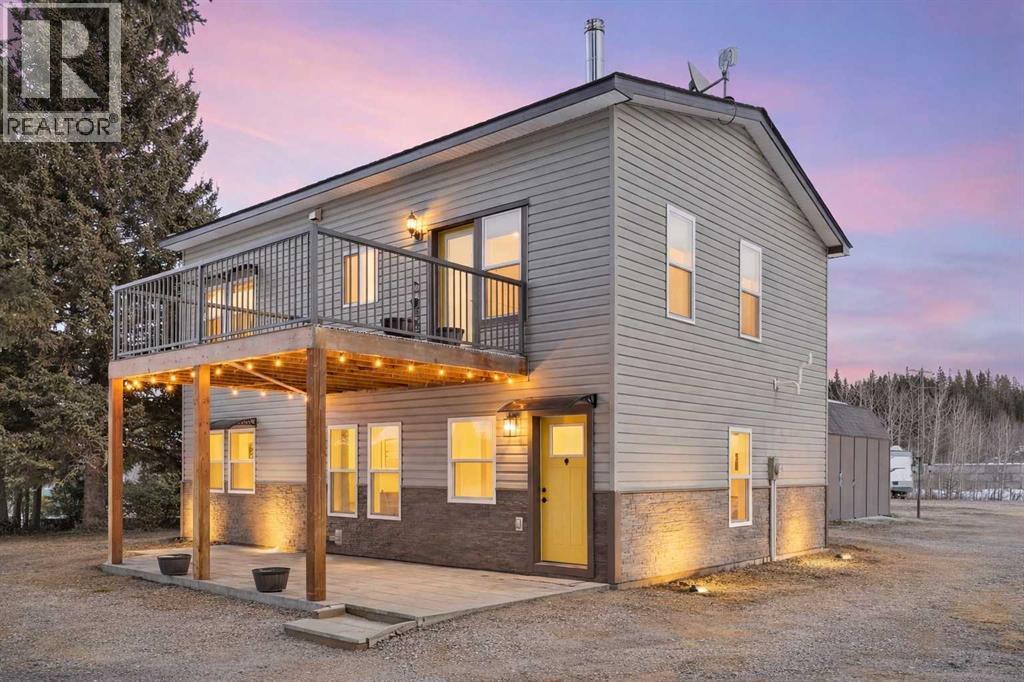
Nestled on a private, 0. 5 Acre, treed lot just outside Sundre, this unique two-storey home offers flexible living with income or multi-generational potential. With 1,760 sq ft of above-grade living space, the property is thoughtfully designed with separate living areas that can easily function as independent units.
The main level features a self-contained one-bedroom unit, complete with a full kitchen, spacious living room, dining area, bedroom, and a 3-piece bath. A dedicated laundry area and additional storage space add everyday convenience, making this level ideal for extended family, guests, or rental income. This space is currently rented.
Upstairs, the bright and open primary living space showcases vaulted ceilings and large windows that fill the home with natural light. The kitchen offers modern white cabinetry, wood countertops, subway tile backsplash, and plenty of workspace, flowing seamlessly into the dining and living areas. A cozy wood stove creates the perfect focal point for winter evenings, while a door leads out to a 12 x 16 upper composite deck with a covered patio area below — an ideal setup for outdoor living and entertaining while taking in the peaceful surroundings.
The upper level also features a spacious primary bedroom, a full 3-piece bath with walk-in shower, laundry area, and a second bedroom that includes a convenient Murphy bed, allowing the space to function easily as a guest room, office, or flex room depending on your needs. Outside, the property continues to impress with a large carport, a detached workshop with loft storage, and plenty of additional space for RV parking, equipment, or recreational toys. Surrounded by mature trees and open space, the setting offers privacy while still being just minutes from the amenities of Sundre.
Whether you're looking for a home with rental potential, multi-family living, or a peaceful country retreat, this versatile property offers exceptional flexibility in a beautiful rural setting.
Property summary
- MLS® number
- A2289851
- Property type
- Single Family
- Building type
- House
- Square footage
- 1,760 sq ft
- Title
- Freehold
- Land size
- 0.5 acres
- Built in
- 2022
- Annual property taxes
- $1,707.00
- Parking
- 10 spaces · Carport, Covered
- Days on market
- 172 days
Features & details
- Heating
- Forced air, Natural gas, Wood, Wood Stove
- Cooling
- Central air conditioning
- Basement
- None
- Flooring
- Carpeted, Vinyl Plank
- Appliances
- Washer, Refrigerator, Range - Electric, Dishwasher, Dryer, Microwave, Hood Fan
- Exterior features
- Vinyl siding
- Lot features
- PVC window, No neighbours behind, No Smoking Home
- Community features
- Golf Course Development
What would this home cost you?
Based on the $534,900 asking price at a 5.00% example rate, semi-annual compounding.
Renanza Realty Inc. can represent you on this property — send an enquiry to arrange a private viewing.
Listing courtesy of Royal LePage Benchmark, CALGARY.
The listing data displayed here is provided in part by the Canadian Real Estate Association (CREA) through its Data Distribution Facility (DDF®) and is drawn from Boards and Associations across Canada. Information is deemed reliable but is not guaranteed accurate by CREA. The listings are held by brokerages other than Renanza Realty unless otherwise noted.
The trademarks REALTOR®, REALTORS® and the REALTOR® logo are controlled by CREA and identify real estate professionals who are members of CREA. The trademarks MLS®, Multiple Listing Service® and the associated logos identify professional services rendered by REALTOR® members of CREA to effect the purchase, sale and lease of real estate as part of a cooperative selling system.