
325 CHATHAM STREET
Brantford, Ontario
MLS® X13829956
$699,900
- Status
- Active
- Property type
- House
- MLS® number
- X13829956
- Bedrooms
- 4
- Bathrooms
- 3
- Year built
- —
 1 / 23
Listing description
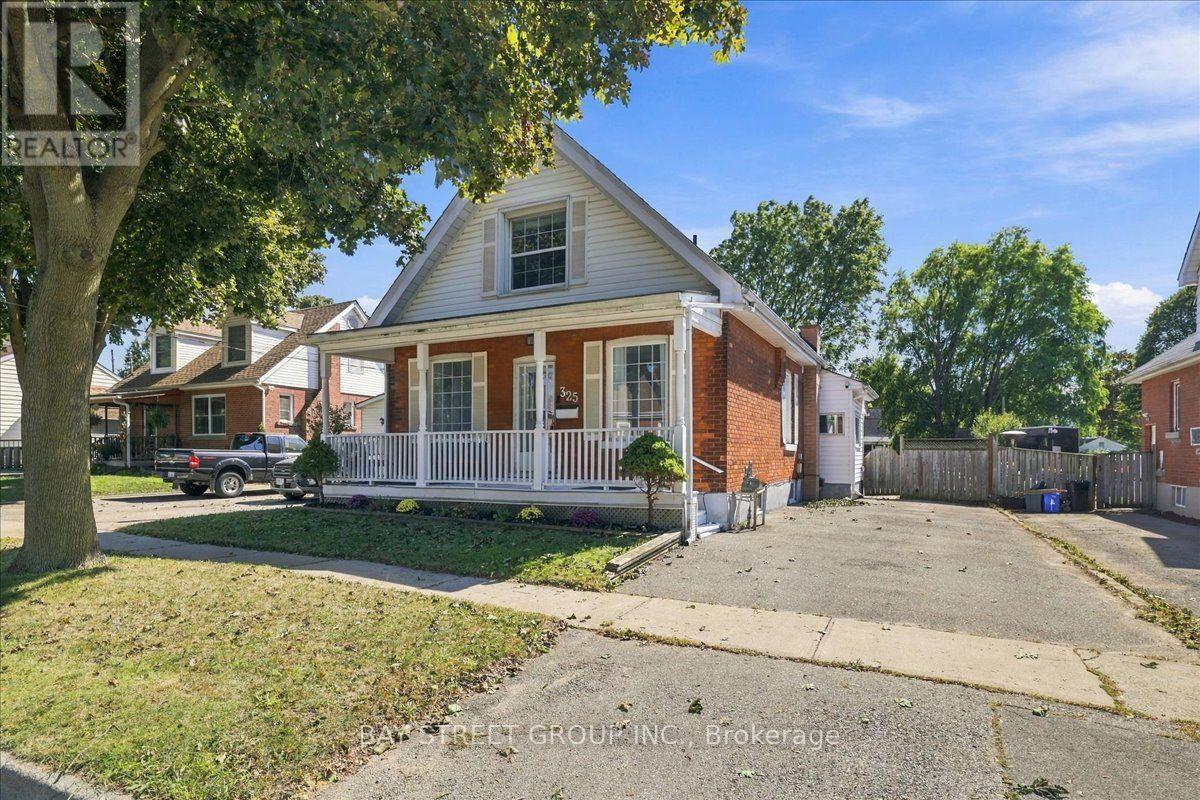
Welcome to 325 Chatham Street, a beautifully renovated detached home offering 3 bedrooms, 3 bathrooms, a fully finished basement with separate entrance, and a deep 41 x 132 ft lot in Brantford. Step inside and you'll immediately appreciate the combination of character and modern updates throughout. The bright main level features inviting living and dining spaces, a striking fireplace feature wall, stylish finishes and a spacious kitchen with stainless steel appliances and direct access to the covered rear deck-perfect for everyday living and entertaining.
The upper level offers bright and comfortable bedrooms with plenty of natural light and charming architectural details. Downstairs, the fully finished basement adds valuable additional living space and features its own separate entrance, providing excellent flexibility for extended family, guests, a home office, recreation space or additional everyday living. Outside, the deep backyard is a true highlight.
With plenty of room for entertaining, gardening, kids and pets, it's an outdoor space that's becoming increasingly hard to find. Enjoy summer evenings under the covered deck while still having an expansive backyard to make your own. A long driveway provides ample parking.
Beautifully updated, full of character and offering exceptional flexibility inside and out, 325 Chatham Street is a home that needs to be experienced in person. Conveniently located close to schools, parks, shopping, everyday amenities and major routes. Book your private showing today!
Property summary
- MLS® number
- X13829956
- Property type
- Single Family
- Building type
- House
- Title
- Freehold
- Land size
- 41.2 x 132 FT
- Annual property taxes
- $3,626.00
- Parking
- 2 spaces · No Garage
- Days on market
- 1 day
Features & details
- Heating
- Forced air, Natural gas
- Cooling
- Central air conditioning
- Basement
- Finished, Walk out, N/A
- Appliances
- Washer, Refrigerator, Dryer
- Exterior features
- Brick
What would this home cost you?
Based on the $699,900 asking price at a 5.00% example rate, semi-annual compounding.
Renanza Realty Inc. can represent you on this property — send an enquiry to arrange a private viewing.
Listing courtesy of BAY STREET GROUP INC., MARKHAM.
The listing data displayed here is provided in part by the Canadian Real Estate Association (CREA) through its Data Distribution Facility (DDF®) and is drawn from Boards and Associations across Canada. Information is deemed reliable but is not guaranteed accurate by CREA. The listings are held by brokerages other than Renanza Realty unless otherwise noted.
The trademarks REALTOR®, REALTORS® and the REALTOR® logo are controlled by CREA and identify real estate professionals who are members of CREA. The trademarks MLS®, Multiple Listing Service® and the associated logos identify professional services rendered by REALTOR® members of CREA to effect the purchase, sale and lease of real estate as part of a cooperative selling system.