
325 Annandale Crescent
Sherwood Park, Alberta
MLS® E4507074
$985,000
- Status
- Active
- Property type
- House
- MLS® number
- E4507074
- Bedrooms
- 4
- Bathrooms
- 4
- Year built
- 2018
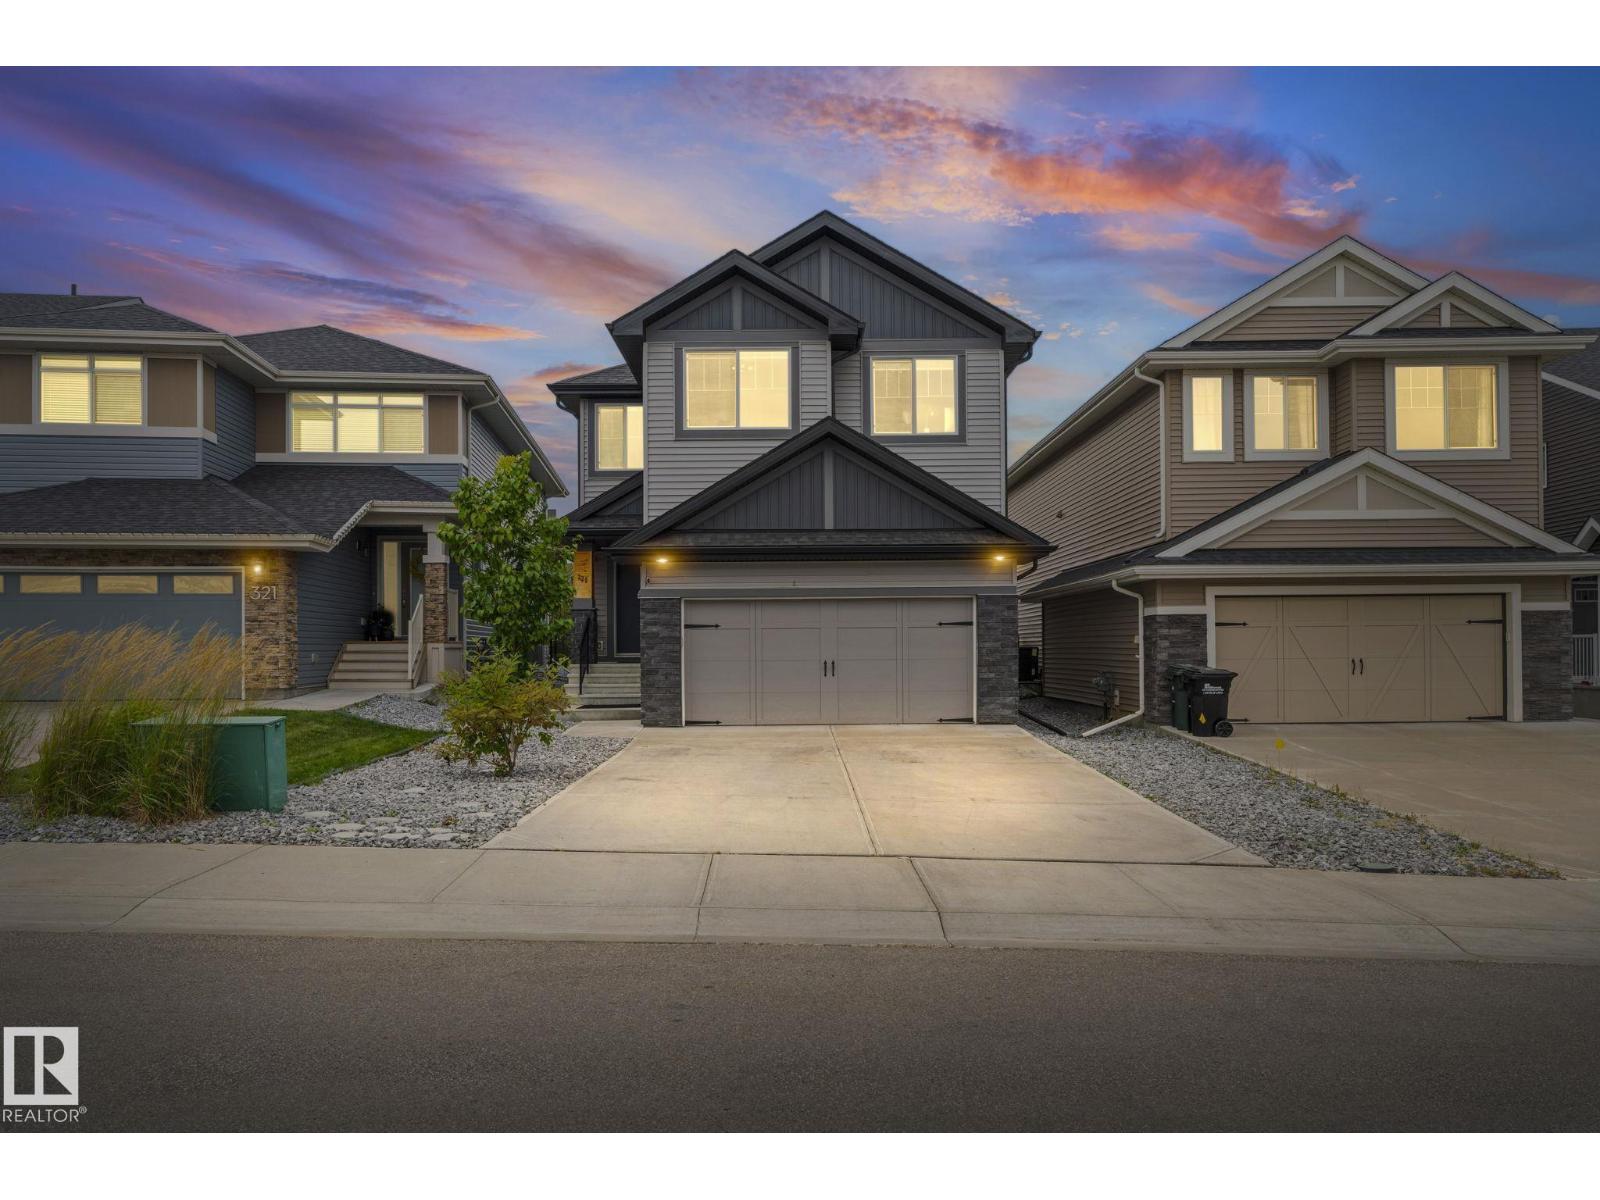 1 / 64
Listing description
Nestled in the highly sought-after community of Aspen Trails, where style and exceptional value come together. Backing onto protected green space, this home offers 2,695. 05 sq.
ft. of blended living space with 4-beds, 4-baths, 9-ft ceilings, and tons of updates. The main living area features an electric fireplace and an abundance of natural light.
The gourmet kitchen has a gas range & granite countertops. New pantry w/ bar fridge provides added storage & convenience. The primary suite upstairs is a true retreat, complete with a luxurious soaker tub.
2 additional bedrooms, family room, and 4-piece bath complete the upper level. The lower level has a large bonus room, along with the spacious 4th bedroom and 4-piece bath. Enjoy extra storage space in the utility room.
Oversized heated red garage features epoxy floor. Lush backyard w/ oversized deck, ravine view, and concrete pad, the perfect foundation for a hot tub/barrel sauna. Close to all amenities.
A home and community you won't want to miss!
Property summary
- MLS® number
- E4507074
- Property type
- Single Family
- Building type
- House
- Square footage
- 1,943 sq ft
- Title
- Freehold
- Built in
- 2018
- Parking
- Attached Garage, Stall, Heated Garage
- Days on market
- 3 days
Features & details
- Heating
- Forced air
- Basement
- Finished, Full
- Appliances
- Washer, Refrigerator, Gas stove(s), Dishwasher, Dryer
- Lot features
- Ravine, Closet Organizers
- Community features
- Public Swimming Pool
- View
- Ravine view
What would this home cost you?
Based on the $985,000 asking price at a 5.00% example rate, semi-annual compounding.
Renanza Realty Inc. can represent you on this property — send an enquiry to arrange a private viewing.
Listing courtesy of Exp Realty, Edmonton.
The listing data displayed here is provided in part by the Canadian Real Estate Association (CREA) through its Data Distribution Facility (DDF®) and is drawn from Boards and Associations across Canada. Information is deemed reliable but is not guaranteed accurate by CREA. The listings are held by brokerages other than Renanza Realty unless otherwise noted.
The trademarks REALTOR®, REALTORS® and the REALTOR® logo are controlled by CREA and identify real estate professionals who are members of CREA. The trademarks MLS®, Multiple Listing Service® and the associated logos identify professional services rendered by REALTOR® members of CREA to effect the purchase, sale and lease of real estate as part of a cooperative selling system.