
325 - 4000 EGLINTON AVENUE W
Toronto (Humber Heights), Ontario
MLS® W14160570
$2,400/mo
- Status
- Active
- Property type
- House
- MLS® number
- W14160570
- Bedrooms
- 3
- Bathrooms
- 2
- Year built
- —
 1 / 19
Listing description
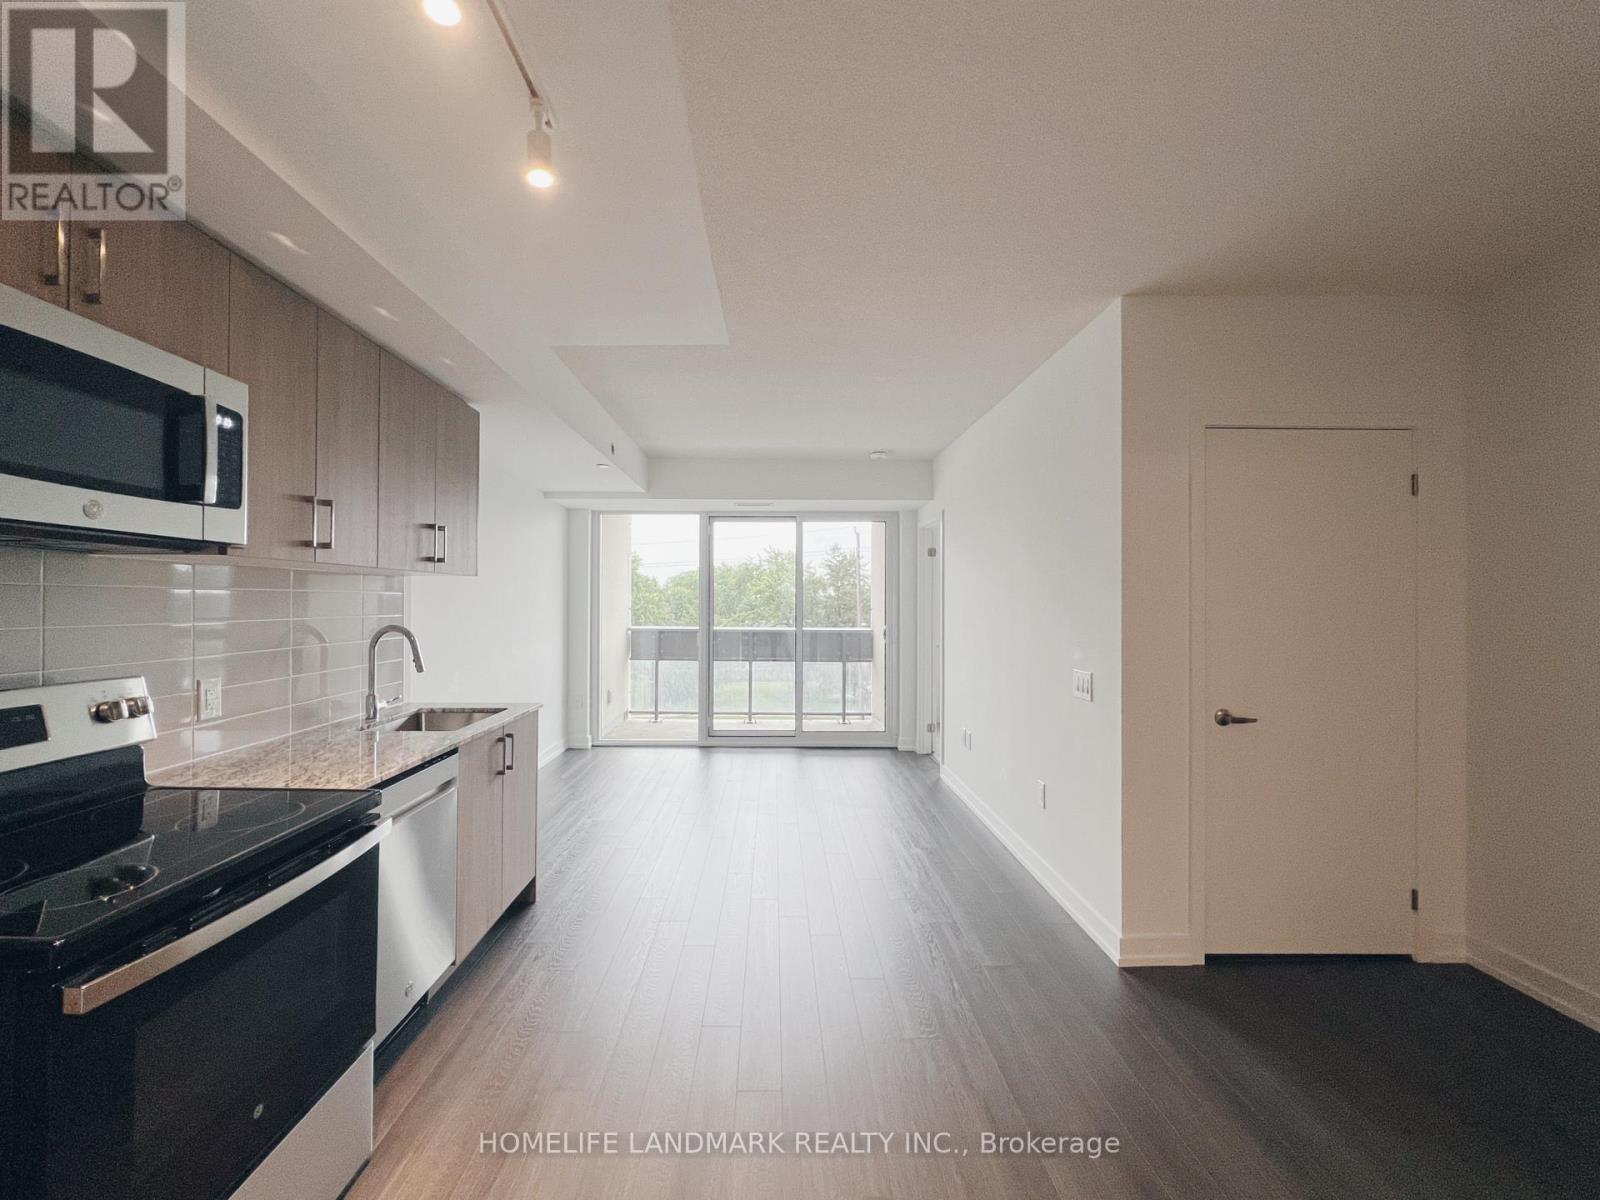
Client RemarksNever lived in brand new 2 bed+den 2 bath unit at Notting Hill Condominiums by Lanterra Developments is a premier master-planned, multi-tower residential community located at Eglinton Avenue West and Royal York Road in Etobicoke. Inspired by the vibrant charm and pedestrian energy of Central London, this IBI Group-designed project blends modern architecture with ground-floor European-style retail promenades and lush, English garden-inspired public green spaces. Residents benefit from over 50,000 square feet of Studio Munge-designed indoor and outdoor amenities-including a 24-hour concierge, co-working Wi-Fi lounge, state-of-the-art fitness and yoga studios, a pet spa, and a 7th-floor podium terrace with an outdoor pool, hot tub, dry saunas, BBQs, private dining rooms, and a children's play area.
Units feature high-end finishes like smooth ceilings, premium laminate flooring, granite countertops, and stainless steel appliances. Positioned in the desirable Humber Heights neighborhood near parks, top healthcare hubs, TTC transit, UP Express, Highways 401 and 427, and the future Eglinton West LRT expansion, it offers an exceptional living and investment opportunity in Toronto's West End.
Property summary
- MLS® number
- W14160570
- Property type
- Single Family
- Building type
- Apartment
- Title
- Condo/Strata
- Parking
- Garage, Underground
- Days on market
- 0 days
Features & details
- Heating
- Forced air, Other
- Cooling
- Central air conditioning
- Basement
- None
- Exterior features
- Concrete
- Lot features
- Balcony, In suite Laundry
- Community features
- Pets Allowed With Restrictions
Renanza Realty Inc. can represent you on this property — send an enquiry to arrange a private viewing.
Listing courtesy of HOMELIFE LANDMARK REALTY INC., MARKHAM.
The listing data displayed here is provided in part by the Canadian Real Estate Association (CREA) through its Data Distribution Facility (DDF®) and is drawn from Boards and Associations across Canada. Information is deemed reliable but is not guaranteed accurate by CREA. The listings are held by brokerages other than Renanza Realty unless otherwise noted.
The trademarks REALTOR®, REALTORS® and the REALTOR® logo are controlled by CREA and identify real estate professionals who are members of CREA. The trademarks MLS®, Multiple Listing Service® and the associated logos identify professional services rendered by REALTOR® members of CREA to effect the purchase, sale and lease of real estate as part of a cooperative selling system.