
325, 360 Harvest Hills Way NE
Calgary, Alberta
MLS® A2352014
$330,000
- Status
- Active
- Property type
- House
- MLS® number
- A2352014
- Bedrooms
- 2
- Bathrooms
- 2
- Year built
- 2021
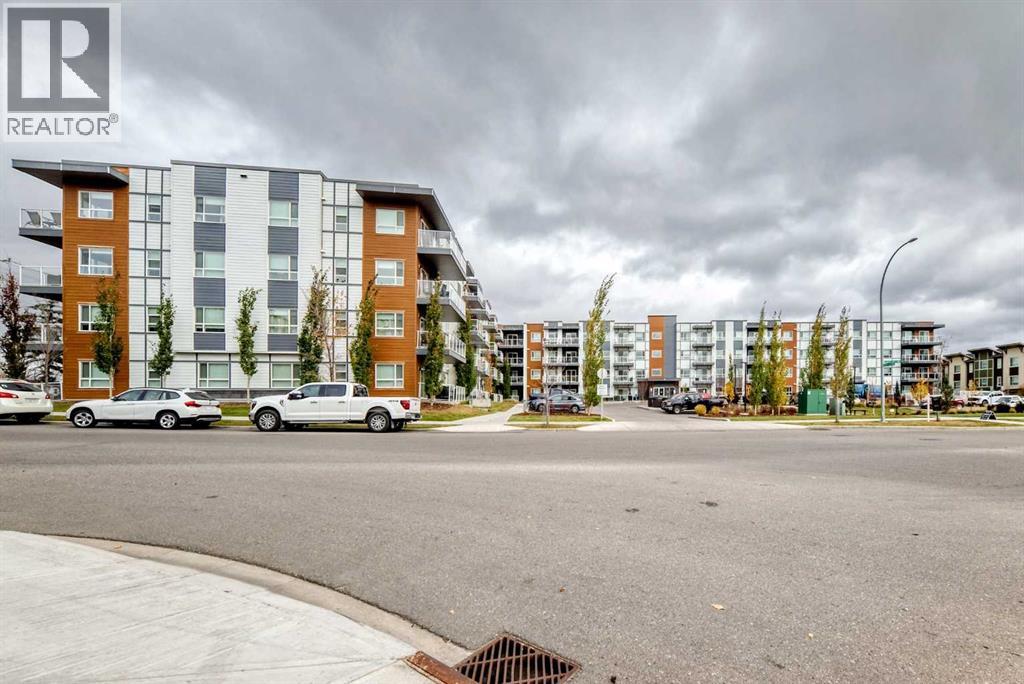 1 / 27
Listing description
Welcome to this beautifully maintained, move-in-ready 2-bedroom, 2-bathroom condo in the desirable community of Harvest Hills! Featuring brand-new paint throughout, this stunning home shows like new and offers a bright, modern open-concept layout with stylish luxury vinyl plank flooring and contemporary finishes. The beautiful kitchen features quartz countertops, stainless steel appliances, elegant white cabinetry, a modern tile backsplash, and a spacious breakfast island with pendant lighting.
The kitchen flows seamlessly into the dining and living areas, creating the perfect space for everyday living and entertaining. Both bedrooms are generously sized, including a primary suite with its own private ensuite. Enjoy your private balcony, perfect for morning coffee or relaxing after a long day.
Additional highlights include in-suite laundry, air conditioning, and a secure underground parking stall. Ideally located just minutes from VIVO Recreation Centre, Coventry Hills Shopping Centre, restaurants, grocery stores, parks, and walking pathways. With quick access to Deerfoot Trail, Stoney Trail, Calgary International Airport, and public transit, everything you need is within easy reach.
Beautifully presented, freshly painted, and truly move-in ready, this is an incredible opportunity to enjoy modern, low-maintenance living in a fantastic location!
Property summary
- MLS® number
- A2352014
- Property type
- Single Family
- Building type
- Apartment
- Square footage
- 725 sq ft
- Title
- Condo/Strata
- Built in
- 2021
- Annual property taxes
- $2,124.00
- Parking
- 1 space · Underground
- Days on market
- 2 days
Features & details
- Heating
- Baseboard heaters
- Cooling
- None
- Flooring
- Tile, Vinyl Plank
- Appliances
- Refrigerator, Dishwasher, Stove, Microwave Range Hood Combo, Washer & Dryer
- Exterior features
- Concrete, Stone, Wood siding, Composite Siding
- Lot features
- Closet Organizers, Parking
- Community features
- Golf Course Development, Pets Allowed With Restrictions
- Maintenance fee
- $316 / Monthly
What would this home cost you?
Based on the $330,000 asking price at a 5.00% example rate, semi-annual compounding.
Renanza Realty Inc. can represent you on this property — send an enquiry to arrange a private viewing.
Listing courtesy of eXp Realty, CALGARY.
The listing data displayed here is provided in part by the Canadian Real Estate Association (CREA) through its Data Distribution Facility (DDF®) and is drawn from Boards and Associations across Canada. Information is deemed reliable but is not guaranteed accurate by CREA. The listings are held by brokerages other than Renanza Realty unless otherwise noted.
The trademarks REALTOR®, REALTORS® and the REALTOR® logo are controlled by CREA and identify real estate professionals who are members of CREA. The trademarks MLS®, Multiple Listing Service® and the associated logos identify professional services rendered by REALTOR® members of CREA to effect the purchase, sale and lease of real estate as part of a cooperative selling system.