
3248 Old Sambro Road
Williamswood, Nova Scotia
MLS® 202626992
$629,900
- Status
- Active
- Property type
- House
- MLS® number
- 202626992
- Bedrooms
- 4
- Bathrooms
- 2
- Year built
- 1987
 1 / 50
Listing description
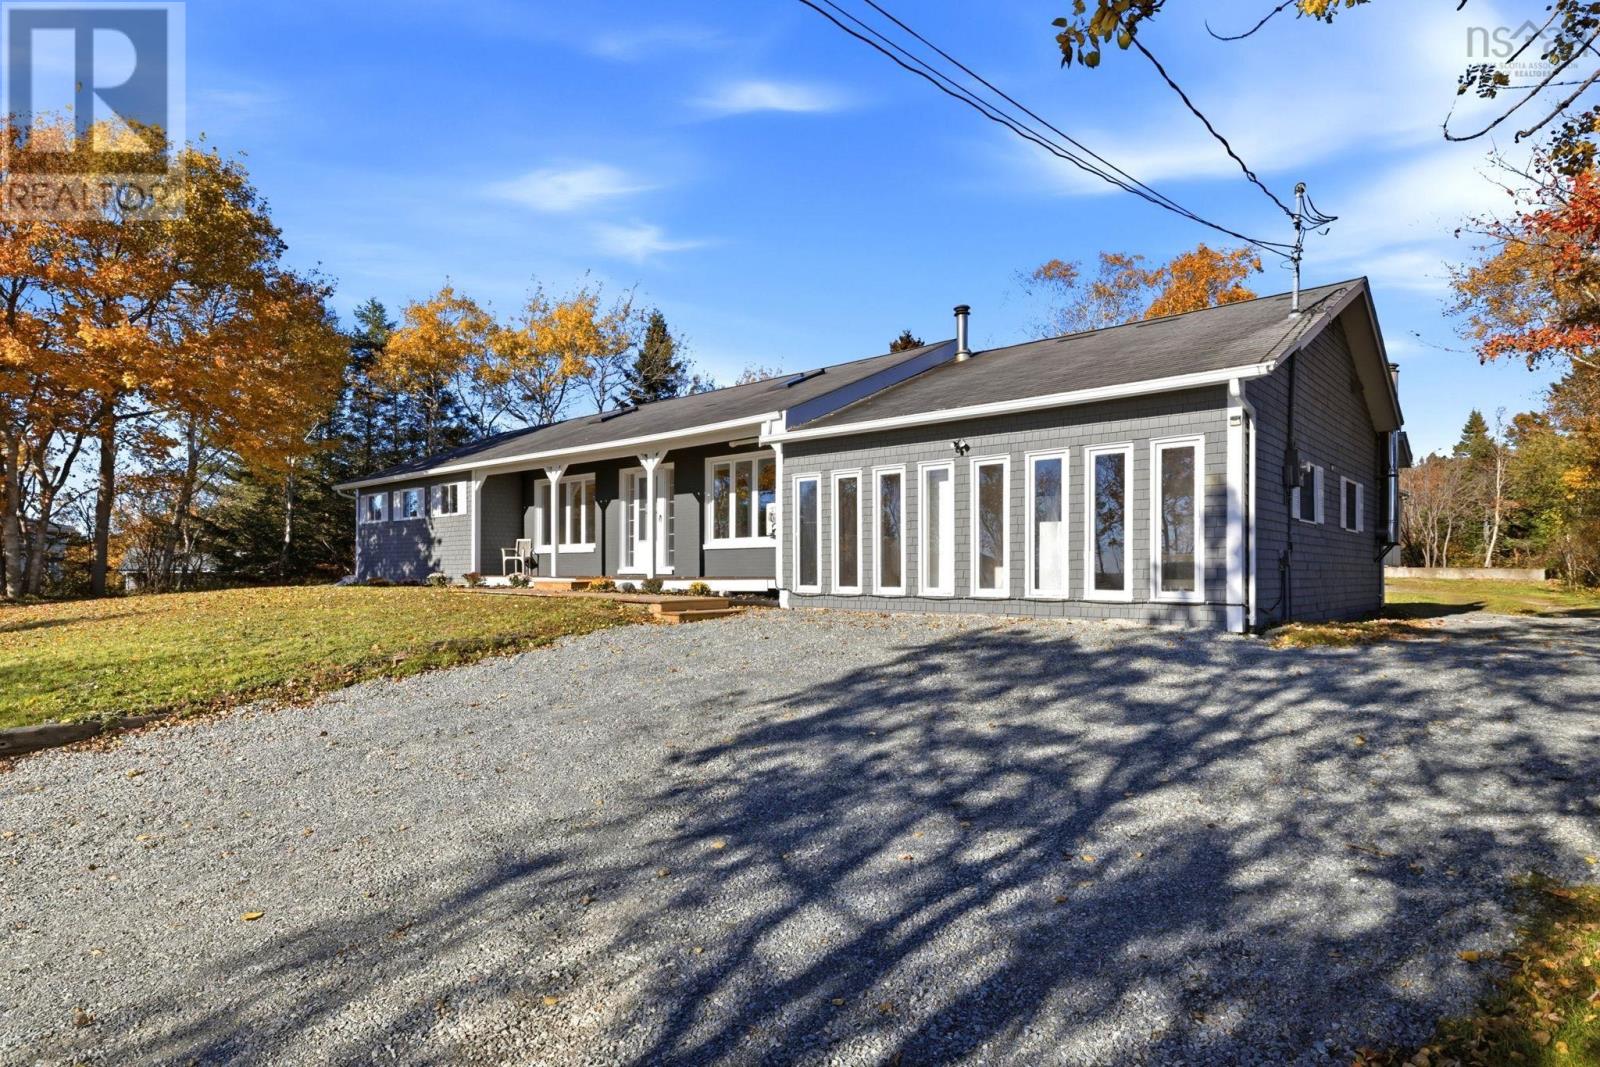
One-level living, a secondary suite, and incredible lake views! Theres not much this property doesnt offer! Freshly painted in bright, neutral tones, this inviting home features beautiful vinyl plank flooring throughout the main living areas, creating a relaxed, coastal-inspired feel.
The kitchen offers blue Shaker-style cabinetry, updated countertops, a butcher block island, and stainless steel appliances. Vaulted ceilings enhance the open-concept living space, while an electric fireplace, built-in shelving, and media nook create a cozy gathering area. A lovely bonus is the sunroom, where floor-to-ceiling windows and skylights fill the space with natural light and showcase beautiful lake views.
Perfect for a home office, reading retreat, formal dining area, or simply enjoying your morning coffee! Three generously sized bedrooms and a beautifully renovated bathroom with striking black-and-white finishes, tiled flooring, and subway tile surrounding the tub and extending along the lower walls complete the main living space. A shared laundry area with a three-piece bathroom connects to the secondary suite, complete with its own private entrance, kitchen, living room, and bedroom.
Ideal for multigenerational living, extended family, or potential supplemental rental income! Located along scenic Old Sambro Road, youll enjoy a peaceful setting surrounded by natural beauty, with beaches, trails, and outdoor recreation nearby. All while remaining within convenient reach of Bayers Lake shopping and downtown Halifax.
Beautifully updated, thoughtfully designed, and offering flexible living arrangements with incredible lake views, this property delivers comfort, versatility, and lifestyle!
Property summary
- MLS® number
- 202626992
- Property type
- Single Family
- Building type
- House
- Square footage
- 2,304 sq ft
- Title
- Freehold
- Land size
- 1.2376 acres
- Built in
- 1987
- Parking
- Detached Garage, Garage, Gravel
- Days on market
- 6 days
Features & details
- Heating
- Heat Pump, Baseboard heaters, Oil, Electric, Hot Water, Ductless, Furnace
- Cooling
- Air Conditioned
- Basement
- Crawl space
- Flooring
- Tile, Wood, Vinyl Plank
- Appliances
- Refrigerator, Range, Microwave Range Hood Combo
- Exterior features
- Wood siding
- Lot features
- Treed, Sloping, Level
- View
- Lake view
- Architectural style
- Bungalow
What would this home cost you?
Based on the $629,900 asking price at a 5.00% example rate, semi-annual compounding.
Renanza Realty Inc. can represent you on this property — send an enquiry to arrange a private viewing.
Listing courtesy of Keller Williams Select Realty, Bedford.
The listing data displayed here is provided in part by the Canadian Real Estate Association (CREA) through its Data Distribution Facility (DDF®) and is drawn from Boards and Associations across Canada. Information is deemed reliable but is not guaranteed accurate by CREA. The listings are held by brokerages other than Renanza Realty unless otherwise noted.
The trademarks REALTOR®, REALTORS® and the REALTOR® logo are controlled by CREA and identify real estate professionals who are members of CREA. The trademarks MLS®, Multiple Listing Service® and the associated logos identify professional services rendered by REALTOR® members of CREA to effect the purchase, sale and lease of real estate as part of a cooperative selling system.